Anthony Webster

BEDS3
BATHS2 full
MLS#4056634
STATUS
PROPERTY TYPEResidential - Single Family
Property Description
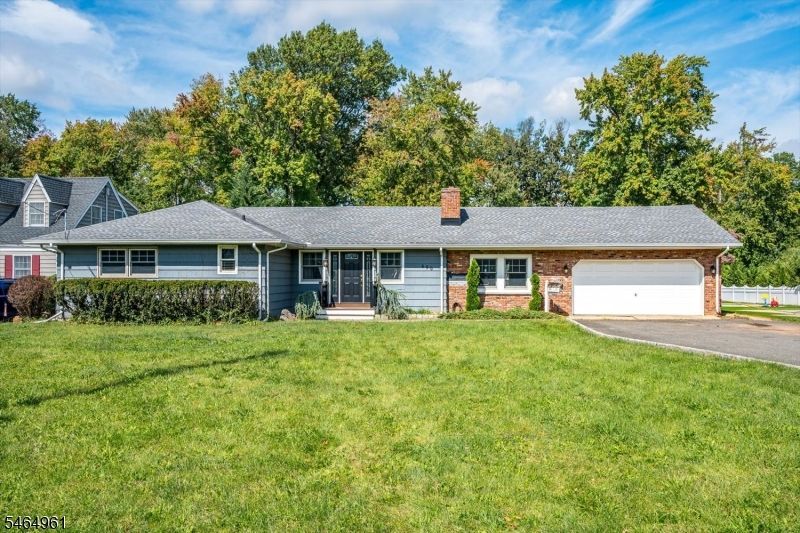
Welcome to this three-bedroom, two-full-bath ranch situated on an expansive lot over 21,000 sq. ft., offering plenty of space both inside and out. Hardwood floors add warmth and character throughout, while a nicely sized family room located just off the kitchen creates a comfortable and convenient gathering space. Sliders lead from the family room to the deck and the massive backyard beyond. The home also features an attached garage with convenient drive-through access to the backyardan especially useful feature for additional vehicles, equipment, or easy access to the rear of the property. Adding even more versatility is a separate detached garage, previously used as a workshop and equipped with heat and electric. This unique bonus space offers numerous possibilities for a hobbyist, contractor, car enthusiast, workshop, studio, or additional storage. With its oversized property, expansive backyard, hardwood floors, deck, attached drive-through garage, and separate heated and electrified garage/workshop, this home offers plenty of space and potential for its next owner. Property is being sold strictly AS IS. The full basement has a known water issue. Seller will make no repairs or provide credits.
Property Features
Property Type: Residential - Single Family
Basement: Yes
Basement: Full
Cooling: Central Air
Fuel Type: Gas-Natural
Garage: 4
Heating: Forced Hot Air
Home Style: Ranch
Lot Size: 0.89 Acres
Roof Type: Asphalt Shingle
Taxes: $18,500
Year Built: 1958
Amenities
Blinds
Shades
Skylight
Barbeque
Curbs
Deck
Outbuilding(s)
Sidewalk
Storage Shed
Feature Descriptions
Appliances: Dishwasher, Dryer, Kitchen Exhaust Fan, Microwave Oven, Range/Oven-Gas, Refrigerator, Self Cleaning Oven, Washer
Bath: Stall Shower
Days on Site: 32
Driveway: 2 Car Width, Blacktop
Exterior: Brick, Vinyl Siding
Fireplace: Wood Burning
Flooring: Carpeting, Tile, Wood
Lot: Level Lot, Possible Subdivision
Lot Dimensions: 0.89 acre(s)
Outbuilding(s): Yes
Parking Notes: Attached Garage, Detached Garage, Garage Door Open
Sewer: Public Sewer
Utilities: Electric, Gas-Natural
Water: Public Water
Room Sizes
Primary: 15x11
Bedroom 2: 11x10
Bedroom 3: 11x11
Dining Room: 24x13
Kitchen: 24x11
Living Room: 13x23
Listed By / Shown By
Listed By
Agency Name: EXP REALTY, LLC
Agency Contact: 732-983-1018
Shown By
Agent Name: Anthony Webster
Agent Phone: (267) 237-3748
Agency Title: RealtyMark

Estimate Your Payment
Estimated Payment
$ 3,429.59 per month $1,669.17 Principal & Interest $1,541.67 Property Tax $218.75 Homeowner's InsuranceChange Payment Information
Privacy Policy / DMCA Notice / ADA Accessibility


This site is hosted, designed and copyright
© 1994 - 2026 by
Delta Media Group, Inc. -- Patent Pending --
Agent License Information: RB068490
690 New Durham Rd | MLS# 4056634
This single family home located at 690 New Durham Rd, Metuchen, NJ 08840 is currently listed for sale with an asking price of $750,000. This property was built in 1958 and has 3 bedrooms and 2 full baths. Search Metuchen real estate on awebster.realtymark.net today.