Anthony Webster

BEDS3
BATHS3 full
SQUARE FEET1,795
MLS#4060466
STATUS
PROPERTY TYPEResidential - Townhouse
Property Description
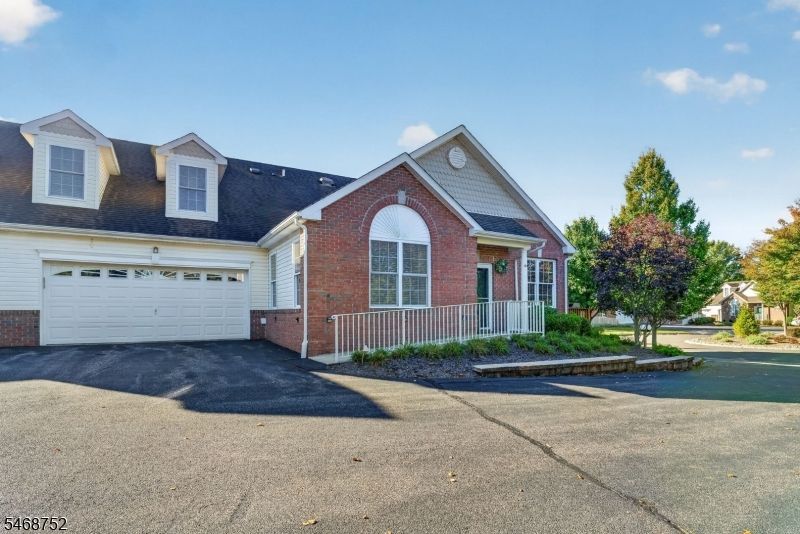
Pride of ownership is evident in this meticulously kept Buttercup II townhouse in desirable Flemington Fields 55+ community. Highly sought after, this 3 BR,3 bath home sits at the end of the cul de sac in a prime location affording the homeowner plenty of privacy. EXQUISITE FURNISHINGS & CUSTOM WINDOW TREATMENTS ARE INCLUDED IN THE SALE PRICE. Two generously sized bedrooms & 2 baths are part of the first level living. The primary bedroom offers a tray ceiling, recessed lighting & a walk-in closet w/ custom built-in storage units. The elegant primary en suite has top of the line upgrades from the double vanity to the walk in shower featuring beautiful premium tile. The second BR offers a cedar closet. The upgrades continue into the gourmet kitchen w/stainless steel Kitchen Aide appliances, 45"cherry cabinets, granite countertops and an oversized breakfast bar. The laundry area w/custom shelving is also conveniently located just off the kitchen. Completing the first level is the formal dining area & spacious living room with it's beautiful custom gas fireplace. The pristine HW flooring adds to the warmth & charm of this home. On the second level is a third bedroom and a third full bath w/walk-in shower with custom tile. The additional loft space is perfect for a home office or private sitting room. Enjoy peaceful evenings on the composite deck overlooking the professionally landscaped yard. Close to shopping, restaurants & main highways. Don't wait! This home is a must see!
Property Features
Property Type: Residential - Townhouse
Basement: Yes
Basement: Full, Unfinished
Cooling: 1 Unit, Central Air
Fuel Type: Gas-Natural
Garage: 2
Heating: 1 Unit, Forced Hot Air
Home Style: Townhouse-End Unit, Multi Floor Unit
Roof Type: Asphalt Shingle
Taxes: $8,853
Amenities
Blinds
CODetect
CeilCath
Drapes
FireExtg
SmokeDet
StallShw
StallTub
WlkInCls
Curbs
Deck
Sidewalk
Storm Door(s)
Thermal Windows/Doors
Feature Descriptions
Appliances: Carbon Monoxide Detector, Dishwasher, Dryer, Microwave Oven, Range/Oven-Gas, Refrigerator, Self Cleaning Oven, Washer
Bath: Stall Shower
Days on Site: 13
Driveway: 2 Car Width, Additional Parking, Blacktop
Exterior: Brick, Vinyl Siding
Fireplace: Gas Fireplace, Living Room
Flooring: Carpeting, Tile, Wood
Lot: Cul-De-Sac
Parking Notes: Attached Garage, Garage Door Opener
Sewer: Public Sewer
Utilities: All Underground
Water: Public Water
Room Sizes
Primary: 14x15
Bedroom 2: 14x14
Bedroom 3: 15x14
Dining Room: 10x14
Kitchen: 14x8
Living Room: 16x20
Loft: 14x7
Local Schools
High School: Hunterdon Cent
Listed By / Shown By
Listed By
Agency Name: BHHS FOX & ROACH
Agency Contact: 908-246-9076
Shown By
Agent Name: Anthony Webster
Agent Phone: (267) 237-3748
Agency Title: RealtyMark

Estimate Your Payment
Estimated Payment
$ 2,121.98 per month $1,223.84 Principal & Interest $737.75 Property Tax $160.39 Homeowner's InsuranceChange Payment Information
Privacy Policy / DMCA Notice / ADA Accessibility


This site is hosted, designed and copyright
© 1994 - 2026 by
Delta Media Group, Inc. -- Patent Pending --
Agent License Information: RB068490
69 Samson Dr | MLS# 4060466
This townhouse located at 69 Samson Dr, Raritan, NJ 08822 is currently listed for sale with an asking price of $549,900. This property has 3 bedrooms and 3 full baths with 1795 sq. ft. Search Raritan real estate on awebster.realtymark.net today.