Anthony Webster

BEDS4
BATHS4 full 1 partial
SQUARE FEET5,781
MLS#NJBL2122464
STATUSACTIVE
PROPERTY TYPEResidential - Single Family
SUBDIVISIONMARION HILLS
SCHOOLNORTHERN BURLINGTON COUNT SCHOOLS
Property Description
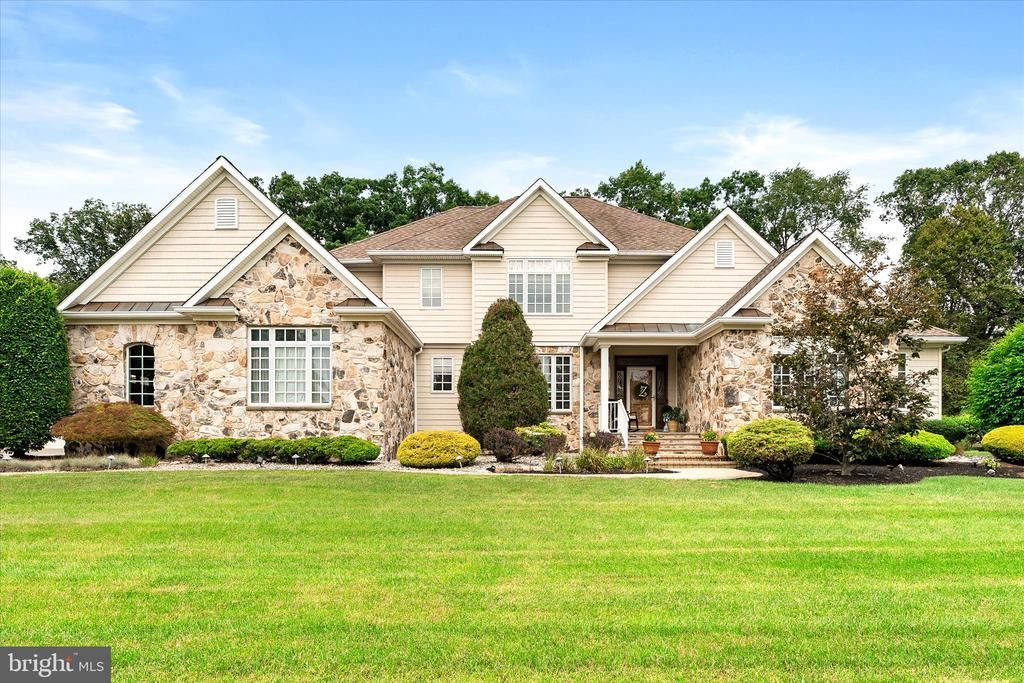
Some homes impress you. Others leave a lasting impression. Welcome to 69 Jacobstown New Egypt Road, where exceptional craftsmanship, timeless design, and uncompromising quality come together to create a home that is as warm and inviting as it is impressive. Custom built and thoughtfully updated, this remarkable residence sits on approximately 1.2 beautifully landscaped acres in North Hanover Township, offering the perfect balance of peaceful country living and refined luxury. At the heart of the home is a spectacular custom kitchen, completely renovated in 2021 and designed for those who love to cook, gather, and entertain. Rich Omega quarter-sawn oak cabinetry, Cambria Quartz coutertopsn along with a stunning walnut center island with granite countertop, decorative tin ceiling with mahogany beams, and an exceptional collection of professional-grade appliances—including a 48-inch Dacor range, Sub-Zero refrigerator, Miele dishwasher, and a generous walk-in pantry—create a space that's every bit as beautiful as it is functional. The soaring two-story Great Room is nothing short of breathtaking. Eighteen-foot ceilings, elegant crown molding, a decorative tray ceiling, custom built-ins, a floor-to-ceiling gas fireplace, quartz-topped wet bar, and integrated surround sound make it equally suited for intimate evenings at home or unforgettable gatherings with family and friends. The first-floor primary suite offers a private retreat at the end of the day, complete with tray ceilings, two custom walk-in closets, and a spa-inspired bath featuring heated travertine floors, a jetted soaking tub, oversized walk-in shower, and custom cabinetry. Upstairs, generously sized bedrooms offer walk-in closets, abundant storage, and beautifully appointed bathrooms with thoughtful custom finishes throughout. Every room reflects the care and attention that went into building this home. Hardwood flooring, custom millwork, central vacuum, whole-house speaker system, security system, and exceptional storage are just a few of the details that elevate everyday living. The quality continues outside, where real stone accents, imitation cedar shake siding, blue slate porches, copper valleys and eaves, bluestone window sills, commercial-grade gutters, underground sprinklers, and mature landscaping create striking curb appeal that stands the test of time. A 24-kW whole-house generator provides added peace of mind in every season. For car enthusiasts, hobbyists, or anyone needing exceptional workspace, the detached 30' x 40' heated garage offers approximately 1,200 square feet with epoxy floors, hot and cold running water, and endless possibilities for recreation, storage, or a workshop. While the setting feels wonderfully private and tucked away, you're just minutes from Joint Base McGuire-Dix-Lakehurst, Routes 206, 537, 195, the New Jersey Turnpike, and convenient access to Princeton, Philadelphia, and the Jersey Shore. Homes like this are rarely built today. The level of craftsmanship, the thoughtful design, and the quality of materials represent an investment in a way of living that endures. If you've been searching for a home that offers not just luxury, but lasting value and pride of ownership, 69 Jacobstown New Egypt Road is ready to welcome you home!
Property Features
Property Type: Residential - Single Family
Basement: Yes
Basement: Full
Cooling: Central A/C, Ceiling Fan(s)
Fireplaces: 1
Fuel Type: Natural Gas
Garage: 6
Heating: Forced Air
Home Style: Colonial
Lot Size: 1.30 Acres
Roof Type: Pitched, Shingle
Stories: 2.0
Taxes: $16,169
Year Built: 2001
Feature Descriptions
Additional Structures: Above Grade, Below Grade
Appliances: Built-In Microwave, Built-In Range, Dishwasher, Dryer, Exhaust Fan, Refrigerator, Washer
Days on Site: 23
Electric: 200+ Amp Service
Exterior: Frame
Exterior: Extensive Hardscape, Exterior Lighting
Fireplace: Mantel(s), Gas/Propane
Interior: Bathroom - Stall Shower, Breakfast Area, Ceiling Fan(s), Crown Moldings, Curved Staircase, Dining Area, Entry Level Bedroom, Family Room Off Kitchen, Kitchen - Gourmet, Kitchen - Island, Primary Bath(s), Recessed Lighting, Upgraded Countertops, Walk-in Closet(s), Water Treat System, Wood Floors
Lot Dimensions: 1.30 Acre(S)
Municipality: NORTH HANOVER TWP
Parking Features: Brick Driveway
Parking Notes: 16 Total Parking Spaces
Rooms: Living Room, Dining Room, Primary Bedroom, Bedroom 2,Bedroom 3,Bedroom 4,Kitchen, Game Room, Family Room, Foyer, Exercise Room, Great Room, Laundry, Office, Storage Room, Primary Bathroom, Full Bath, Half Bath
Sewer: Private Sewer
SQFT Above Finished: 5781
SQFT Total Finished: 5781
Structure Type: Detached
Total Garage/Parking Spaces: 16
Water: Well
Local Schools
High School: NORTH BURLINGTON REGIONAL H.S.
Middle School: NORTHERN BURL. CO. REG. JR. M.S.
Elementary School: NO.HANOVER
School District: NORTHERN BURLINGTON COUNT SCHOOLS
Listed By / Shown By
Listed By
Agency Name: Keller Williams Premier
Agency Phone: 6094595100
Shown By
Agent Name: Anthony Webster
Agent Phone: (267) 237-3748
Agency Title: RealtyMark

Estimate Your Payment
Estimated Payment
$ 4,619.82 per month $2,893.24 Principal & Interest $1,347.42 Property Tax $379.17 Homeowner's InsuranceChange Payment Information
Privacy Policy / DMCA Notice / ADA Accessibility


This site is hosted, designed and copyright
© 1994 - 2026 by
Delta Media Group, Inc. -- Patent Pending --
Agent License Information: RB068490
69 Jacobstwn-n Egypt Road | MLS# NJBL2122464
This single family home located at 69 Jacobstwn-n Egypt Road, Wrightstown, NJ 08562 is currently listed for sale with an asking price of $1,300,000. This property was built in 2001 and has 4 bedrooms and 4 full and 1 partial baths with 5781 sq. ft. Jacobstwn-n Egypt Road is located in the MARION HILLS subdivision within the NORTHERN BURLINGTON COUNT SCHOOLS school district. Search MARION HILLS real estate on awebster.realtymark.net today.