Anthony Webster

BEDS3
BATHS2 full
SQUARE FEET1,974
MLS#B26080442
STATUSActive
PROPERTY TYPEResidential - Single Family
SUBDIVISIONPORT ST LUCIE SECTION 18
Property Description
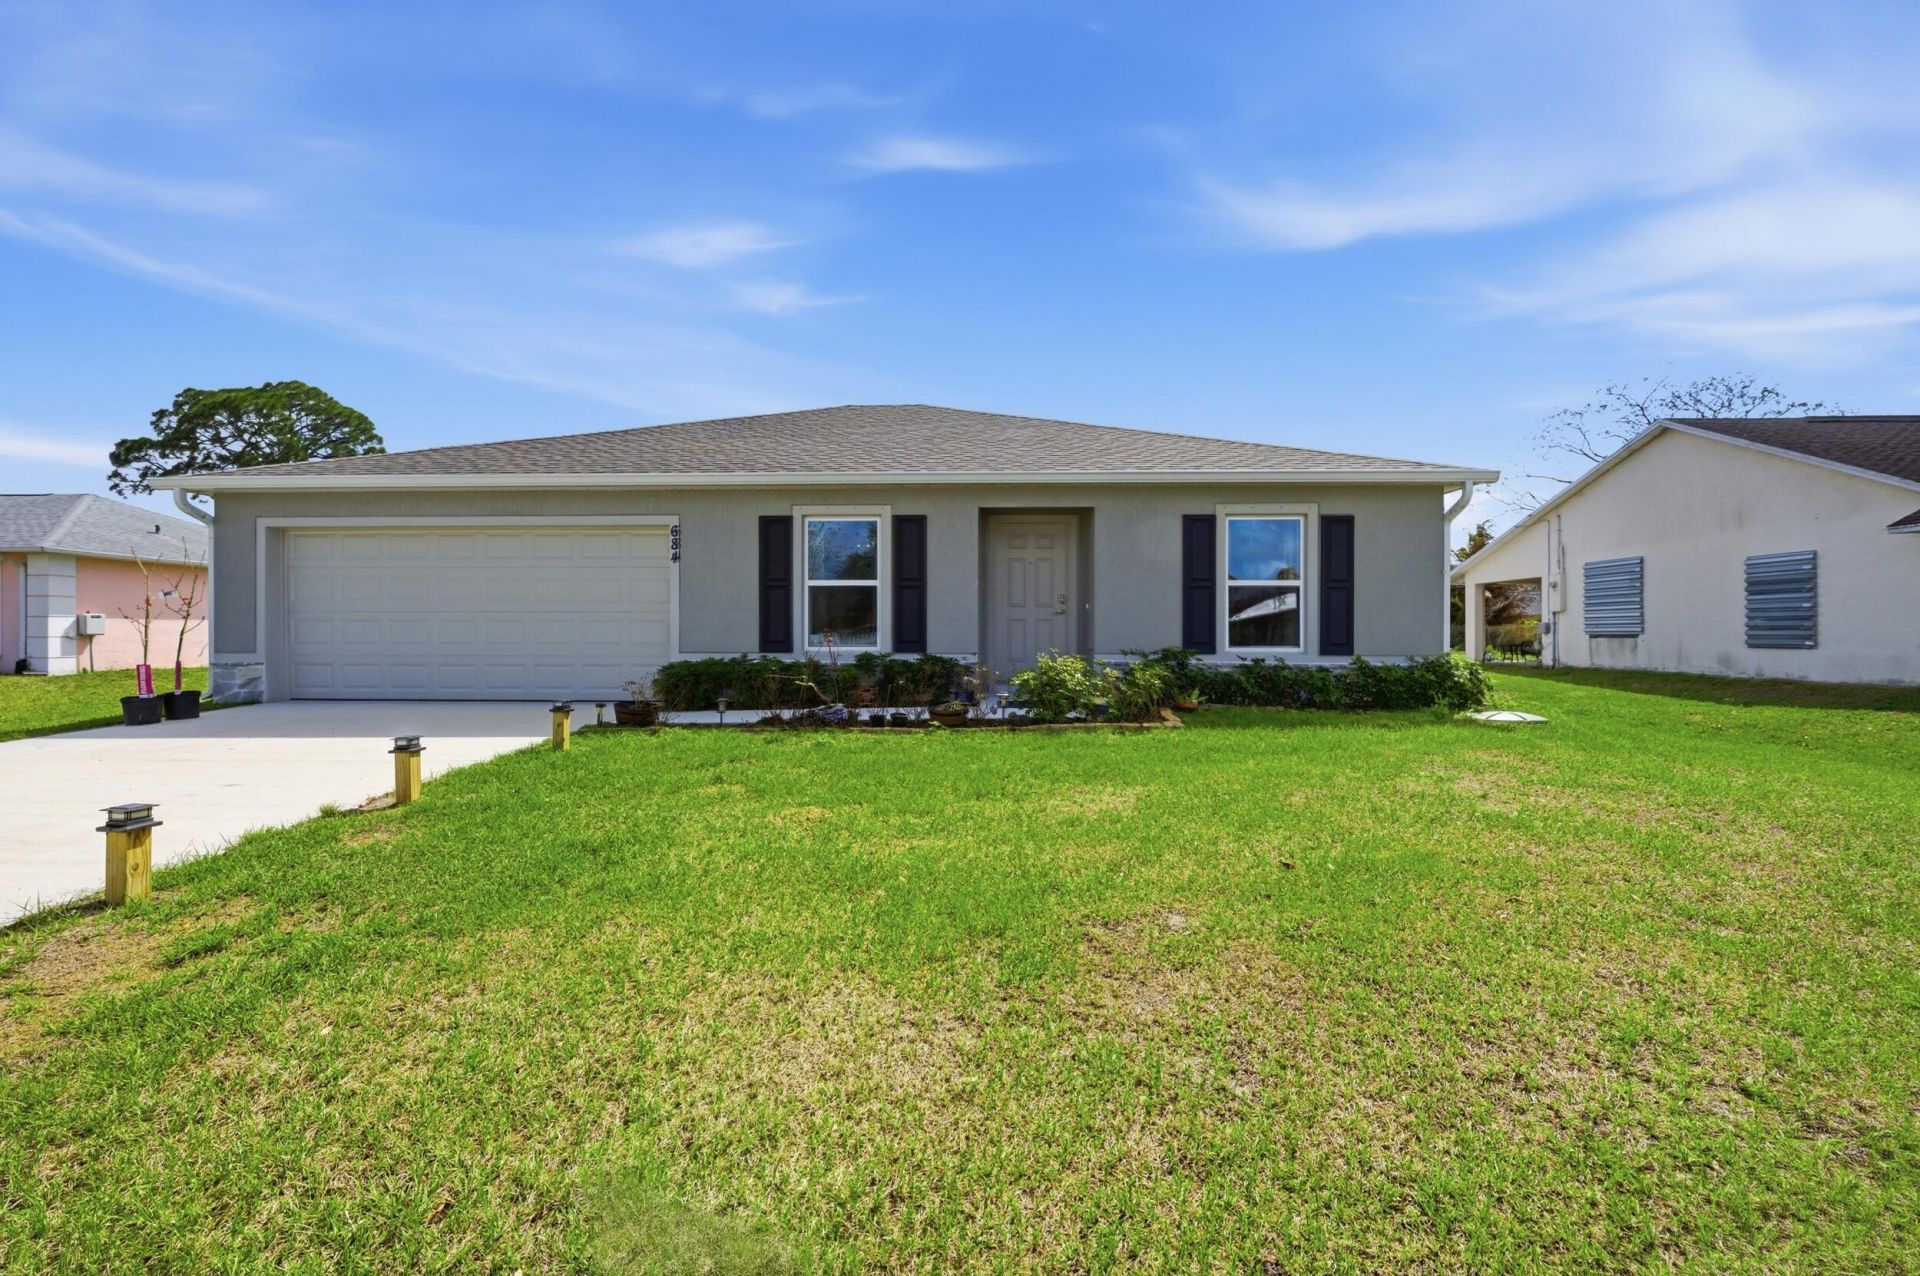
Move right into this 2024-built CBS pool home! With 3 bedrooms, 2 bathrooms, and a 2-car garage. Attractive stone accents on the front of the home add curb appeal, and the kitchen features an upgraded, stylish backsplash, breakfast bar, and pantry. The 12x24 pool was completed in 2025 and features a sitting ledge, an app-controlled automatic cleaning system, and a programmable control box. A white vinyl fence, also added in 2025, completes the backyard. Conveniently located near shopping, restaurants, and the Port District, this home is ready to enjoy.
Property Features
Property Type: Residential - Single Family
Cooling: Central Air, Ceiling Fan(s), Electric
Fenced: Yes
Garage: 2 car attached
Heating: Central, Electric
Home Style: Ranch
Lot Size: 0.23 Acres
Roof Type: Shingle
Stories: 1.0
Taxes: $6,595
Year Built: 2024
Amenities
Kitchen Island
Pantry
Bedroom Layout - Split
Feature Descriptions
Appliances: Electric Water Heater, Dryer, Disposal, Dishwasher, Electric Range, Ice Maker, Microwave, Oven, Refrigerator, Water Heater, Washer, Range
Days on Site: 41
Exterior: Stucco, CBS
Fencing: Back Yard, Fenced, Gate, Vinyl
Flooring: Carpet, Tile, Wood
Laundry: Electric Dryer Hookup, Inside, Laundry Room, Washer Hookup
Parcel#: 342058530280000
Parking: Driveway, Garage Door Opener, Garage, Attached Garage, Attached
Parking Notes: Driveway, Garage Door Opener, Garage, Attached Garage
Pets Allowed: Yes, No Restrictions
Pool: Fenced, In Ground, Private
Restrictions: No Restrictions
Security: Smoke Detector(s)
Sewer: Public Sewer
SQFT Living: 1542
Structure Type: House
Swimming Pool: Yes
Total Rooms: 3
Utilities: Cable Available, Electricity Available, Sewer Connected, Water Connected
Utilities: Cable Available, Electricity Available, Sewer Connected, Water Connected
Water: Public, Well
Room Sizes
Kitchen: 13 X 14 Level Main
Living Room: 10 X 11 Level Main
Primary Bedroom: 12 X 13 Level Main
Listed By / Shown By
Listed By
Agency Name: RE/MAX Gold
Agency Phone: 772-607-9600
Shown By
Agent Name: Anthony Webster
Agent Phone: (267) 237-3748
Agency Title: RealtyMark

Estimate Your Payment
Estimated Payment
$ 1,619.41 per month $945.87 Principal & Interest $549.58 Property Tax $123.96 Homeowner's InsuranceChange Payment Information
Privacy Policy / DMCA Notice / ADA Accessibility


This site is hosted, designed and copyright
© 1994 - 2026 by
Delta Media Group, Inc. -- Patent Pending --
Agent License Information: RB068490
684 SE Crescent Avenue | MLS# B26080442
This single family home located at 684 SE Crescent Avenue, Port Saint Lucie, FL 34984 is currently listed for sale with an asking price of $425,000. This property was built in 2024 and has 3 bedrooms and 2 full baths with 1974 sq. ft. SE Crescent Avenue is located in the PORT ST LUCIE SECTION 18 subdivision. Search PORT ST LUCIE SECTION 18 real estate on awebster.realtymark.net today.