Anthony Webster

BEDS3
BATHS2 full
SQUARE FEET1,619
MLS#PAMC2180434
STATUSACTIVE
PROPERTY TYPEResidential - Single Family
SUBDIVISIONRYDAL
SCHOOLABINGTON
Property Description
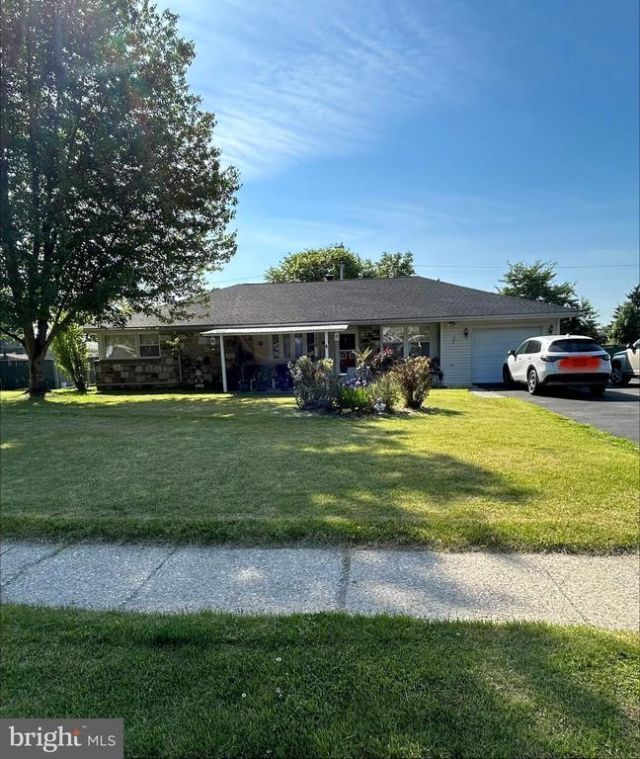
Opportunity Awaits in Rydal, Abington Township – A Montgomery County Gem! Discover the perfect blend of modern updates and untapped potential in this beautifully refreshed 3- bedroom, 2 full bath single-floor ranch home. Located in a desirable, friendly neighborhood with a low-density suburban feel, this property offers convenient access to parks, coffee shops, shopping, and the highly rated Abington School District — ideal for your next chapter. The current owners made significant investments in major systems before a change in plans, creating a true move-in-ready home with the heavy lifting already complete. Key updates include: • New roof with decking (2022) • New heater/furnace (2022) • New central air conditioning (2025) • New hot water heater (2025) • Fully fenced yard — perfect for pets, play, or privacy • Convenient outdoor storage sheds • Above-ground pool While the essentials have been beautifully addressed, this home now serves as a blank canvas ready for your personal vision and final touches. This is a rare chance to own a solid, updated property in one of Montgomery County’s most sought-after areas at an exceptional value
Property Features
Property Type: Residential - Single Family
Cooling: Central A/C
Fireplaces: 2
Fuel Type: Natural Gas
Garage: 1
Heating: Central, Forced Air
Home Style: Ranch/Rambler
Lot Size: 0.34 Acres
Roof Type: Shingle
Stories: 1.0
Taxes: $6,294
Year Built: 1953
Feature Descriptions
Additional Structures: Above Grade
Appliances: Built-In Microwave, Built-In Range, Dishwasher, Disposal, Dryer - Front Loading, Icemaker, Oven/Range - Electric, Oven/Range - Gas, Stove, Range Hood, Washer, Washer - Front Loading, Water Heater
Days on Site: 5
Electric: 100 Amp Service
Exterior: Stone, Vinyl Siding
Exterior: Sidewalks, Street Lights
Fencing: Fully
Flooring: Ceramic Tile, Hardwood, Solid Hardwood, Wood
Interior: Attic, Attic/House Fan, Breakfast Area, Ceiling Fan(s), Family Room Off Kitchen, Kitchen - Eat-In, Kitchen - Table Space, Pantry, Recessed Lighting, Upgraded Countertops, Wood Floors
Lot: Level, SideYard(s)
Lot Dimensions: 0.34 Acre(S)
Municipality: ABINGTON TWP
Number of Rooms: 8
Parking Features: Asphalt Driveway
Parking Notes: 5 Total Parking Spaces
Pet Restrictions: No Pet Restrictions
Rooms: Primary Bedroom
Sewer: Public Sewer
SQFT Above Finished: 1619
SQFT Total Finished: 1619
Structure Type: Detached
Swimming Pool: Above Ground
Total Garage/Parking Spaces: 5
Utilities: Cable TV, Electric Available, Natural Gas Available, Phone Available, Water Available
Water: Public
Windows: Bay/Bow, Screens
Local Schools
High School: ABINGTON SENIOR
Middle School: ABINGTON
Elementary School: RYDAL
School District: ABINGTON
Listed By / Shown By
Listed By
Agency Name: The Greene Realty Group
Agency Phone: 8605601006
Shown By
Agent Name: Anthony Webster
Agent Phone: (267) 237-3748
Agency Title: RealtyMark

Estimate Your Payment
Estimated Payment
$ 1,971.91 per month $1,279.70 Principal & Interest $524.50 Property Tax $167.71 Homeowner's InsuranceChange Payment Information
Privacy Policy / DMCA Notice / ADA Accessibility


This site is hosted, designed and copyright
© 1994 - 2026 by
Delta Media Group, Inc. -- Patent Pending --
Agent License Information: RB068490
681 Pembroke Road | MLS# PAMC2180434
This single family home located at 681 Pembroke Road , Rydal, PA 19046 is currently listed for sale with an asking price of $575,000. This property was built in 1953 and has 3 bedrooms and 2 full baths with 1619 sq. ft. Pembroke Road is located in the RYDAL subdivision within the ABINGTON school district. Search RYDAL real estate on awebster.realtymark.net today.