Anthony Webster

BEDS3
BATHS2 full
MLS#4056710
STATUS
PROPERTY TYPEResidential - Single Family
Property Description
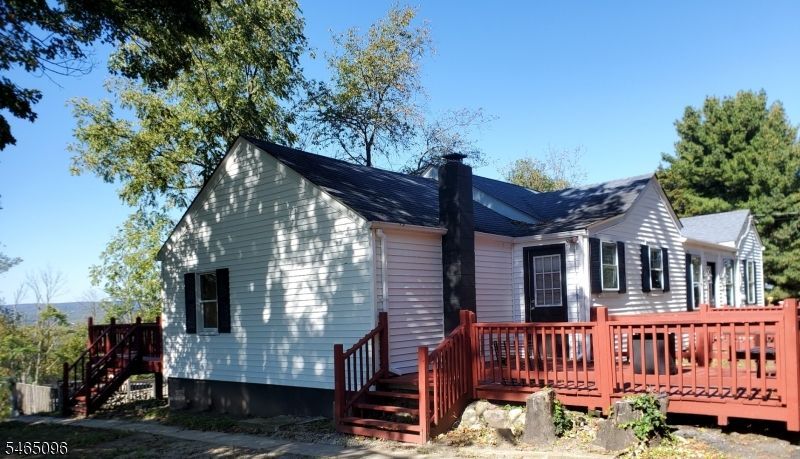
This beautiful property and home sit atop a ridpge with extraordinary views of the Appalachian Mountain Range. The 6 room, 3 bedroom and 2 bath ranch features wood and tile flooring, a spacious open L dining and living room with a fieldstone surround wood-burning fireplace and sliding door access to a 30x15 deck overlooking the above ground pool and pool deck... with enrapturing views as the sun majestically retires behind the distant mountains. The 2.25 private acres are mostly open with old growth trees at the margins and a beautiful and a large lower field for walks and play. The detached garage includes an attached chicken coop for enjoying fresh eggs... or, alternatively, convenient storage. Enjoy the country comfort, privacy and hilltop views of the Appalachian Range... with the convenience of shopping, schools and the Rte 80 corridor... all 10 or less minutes away.
Property Features
Property Type: Residential - Single Family
Basement: Yes
Basement: Unfinished
Cooling: 2 Units, Heatpump, See Remarks
Fuel Type: Electric, Wood
Garage: 1
Heating: 2 Units, Heat Pump, See Remarks
Home Style: Ranch
Lot Size: 2.25 Acres
Roof Type: Asphalt Shingle
Taxes: $6,181
Year Built: 1937
Amenities
CODetect
FireExtg
SmokeDet
StallShw
TubShowr
Deck
Feature Descriptions
Appliances: Carbon Monoxide Detector, Dryer, Range/Oven-Electric, Refrigerator, Washer
Bath: Stall Shower
Days on Site: 32
Driveway: 1 Car Width, Blacktop
Exterior: Vinyl Siding
Fireplace: Bedroom 1, Living Room, Wood Burning, Wood Stove-Freestanding
Flooring: Tile, Wood
Handicap: No
Lot: Mountain View, Open Lot, Skyline View, Wooded Lot
Lot Dimensions: 2.25 acre(s)
Parking Notes: Detached Garage, See Remarks
Pool: Above Ground
Sewer: Private, Septic
Swimming Pool: Yes
Utilities: Electric
Water: Private, Well
Room Sizes
Primary: 19x11
Bedroom 2: 11x10
Bedroom 3: 11x10
Dining Room: 11x7
Kitchen: 15x10
Living Room: 24x13
Listed By / Shown By
Listed By
Agency Name: RE/MAX RIDGE REAL ESTATE
Agency Contact: 908-362-7200
Shown By
Agent Name: Anthony Webster
Agent Phone: (267) 237-3748
Agency Title: RealtyMark

Estimate Your Payment
Estimated Payment
$ 1,720.84 per month $1,066.05 Principal & Interest $515.08 Property Tax $139.71 Homeowner's InsuranceChange Payment Information
Privacy Policy / DMCA Notice / ADA Accessibility


This site is hosted, designed and copyright
© 1994 - 2026 by
Delta Media Group, Inc. -- Patent Pending --
Agent License Information: RB068490
68 Silver Lake Rd | MLS# 4056710
This single family home located at 68 Silver Lake Rd, Frelinghuysen, NJ 07825 is currently listed for sale with an asking price of $479,000. This property was built in 1937 and has 3 bedrooms and 2 full baths. Search Frelinghuysen real estate on awebster.realtymark.net today.