Anthony Webster

BEDS4
BATHS2 full 1 partial
SQUARE FEET3,087
MLS#NJSO2006182
STATUSACTIVE
PROPERTY TYPEResidential - Single Family
SCHOOLMONTGOMERY TOWNSHIP PUBLIC SCHOOLS
Property Description
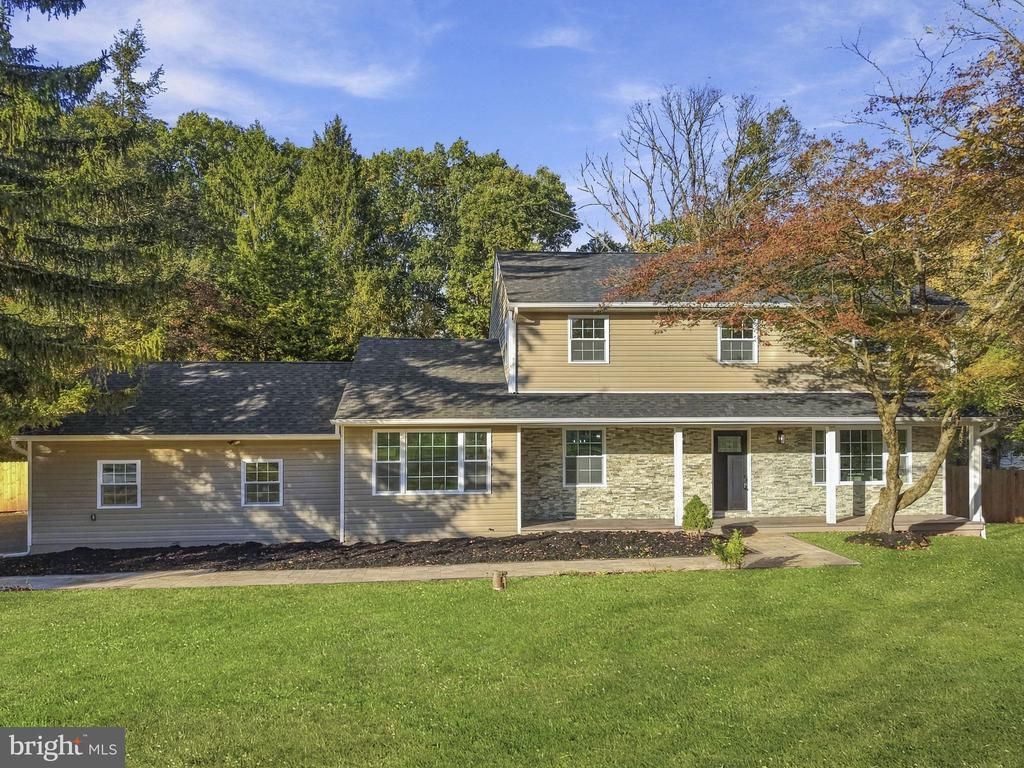
Welcome to 68 Johnson Drive, a beautifully renovated 4-bedroom, 2.5-bath Colonial situated on 1.2 acres in desirable Montgomery Township!Offering nearly 2,300 square feet of above-grade living space, this home combines the charm of an established neighborhood with the comfort andconvenience of extensive modern upgrades. Step inside to discover a brand-new kitchen, beautifully remodeled bathrooms, and gleaming hardwood fl oorsthat have been professionally sanded and refi nished. Major improvements include a NEW ROOF, new windows, BRAND NEW SEPTIC, 2024 HVAC, newsiding/stone exterior and a new driveway, providing peace of mind for years to come. The fi nished basement offers additional fl exible living space, perfect forrecreation, entertaining, or a home gym. Outside, enjoy your own private backyard retreat featuring an in-ground pool with a new liner and surrounding patio.Backing to more than 17 acres of township-owned land, the property offers a wonderful sense of privacy and a peaceful natural setting. Complete with a two-car garage and generous outdoor space, this move-in-ready home offers an exceptional opportunity to enjoy modern living in one of Montgomery Township'sestablished neighborhoods. Don't miss it!
Property Features
Property Type: Residential - Single Family
Basement: Yes
Basement: Full, Fully Finished
Cooling: Central A/C
Fireplaces: 1
Fuel Type: Natural Gas
Garage: 2
Heating: Forced Air
Home Style: Colonial
Lot Size: 1.20 Acres
Roof Type: Asphalt, Shingle
Stories: 2.0
Taxes: $14,786
Year Built: 1964
Feature Descriptions
Additional Structures: Above Grade, Below Grade
Appliances: Dishwasher, Exhaust Fan, Oven/Range - Gas
Days on Site: 15
Exterior: Frame
Fireplace: Wood
Flooring: Wood
Interior: Kitchen - Eat-In, Dining Area, Attic, Wood Floors
Lot: Level, Trees/Wooded
Lot Dimensions: 1.20 Acre(S)
Municipality: MONTGOMERY TWP
Number of Rooms: 12
Parking Notes: 2 Total Parking Spaces
Rooms: Living Room, Dining Room, Primary Bedroom, Bedroom 2,Bedroom 3,Bedroom 4,Kitchen, Family Room, Bathroom 1,Primary Bathroom
Sewer: Septic = # of BR
Special View Info: Trees/Woods, Other
SQFT Above Finished: 2295
SQFT Below Finished: 792
SQFT Total Finished: 3087
Structure Type: Detached
Swimming Pool: In Ground
Total Garage/Parking Spaces: 2
Utilities: Natural Gas Available, Cable TV, Phone
Water: Well
Wooded: Yes
Room Sizes
Bedroom 2: 15 x 11 Level - Upper 1
Bedroom 4: 14 x 12 Level - Upper 1
Bedroom 3: 11 x 12 Level - Upper 1
Dining Room: 12 x 13 Level - Main
Family Room: 13 x 18 Level - Main
Kitchen: 22 x 14 Level - Main
Living Room: 14 x 25 Level - Main
Primary Bedroom: 15 x 13 Level - Upper 1
Local Schools
School District: MONTGOMERY TOWNSHIP PUBLIC SCHOOLS
Listed By / Shown By
Listed By
Agency Name: Real Broker, LLC
Agency Phone: 8554500442
Shown By
Agent Name: Anthony Webster
Agent Phone: (267) 237-3748
Agency Title: RealtyMark

Estimate Your Payment
Estimated Payment
$ 3,560.61 per month $2,058.65 Principal & Interest $1,232.17 Property Tax $269.79 Homeowner's InsuranceChange Payment Information
Privacy Policy / DMCA Notice / ADA Accessibility


This site is hosted, designed and copyright
© 1994 - 2026 by
Delta Media Group, Inc. -- Patent Pending --
Agent License Information: RB068490
68 Johnson Drive | MLS# NJSO2006182
This single family home located at 68 Johnson Drive, Belle Mead, NJ 08502 is currently listed for sale with an asking price of $925,000. This property was built in 1964 and has 4 bedrooms and 2 full and 1 partial baths with 3087 sq. ft. Johnson Drive is located within the MONTGOMERY TOWNSHIP PUBLIC SCHOOLS school district. Search Belle Mead real estate on awebster.realtymark.net today.