Anthony Webster

BEDS4
BATHS4 full 1 partial
MLS#4059670
STATUS
PROPERTY TYPEResidential - Single Family
Property Description
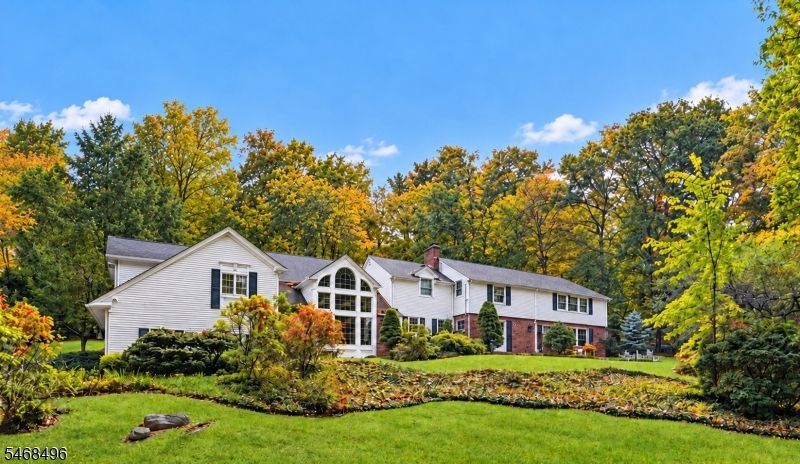
Welcome to exceptional living in the prestigious gated community of Smoke Rise! This impressive home offers 4 bedrooms plus a 1st floor office used as the 5th bedroom, 4.5 baths & 3 woodburning Fireplaces. The magnificent 2-story Great Room features built in cabinetry, FP, & a dramatic wall of windows, filling the space w/ sunlight. The natural cherry kitchen boasts a huge center island, granite counters, stainless steel appliances & a wall of windows overlooking the beautifully landscaped yard & brick patio. A luxurious primary suite with vaulted ceilings, a huge walk-in closet, home office area w/ balcony overlooking the property & an ensuite bath w/ soaking tub, 2 separate vanities & an oversized glass-enclosed walk-in shower w/ multiple shower heads. 3 of the bedrooms offer private ensuite baths, while bdrms 4 & 5 share an oversized walk-in closet spanning both rooms. A 1st floor bedroom w/ full bath & walk-in shower perfect for guests. Additional highlights include a Den w/ custom built-ins & FP, a spacious game rm (living rm) w/ FP, formal dining room w/ floor-to-ceiling windows, 1st floor laundry, a powder room, hardwood floors & Finished Basement w/ an additional storage room. The oversized 3-car garage completes this exceptional offering. Experience the space, privacy & distinctive lifestyle of one of Kinnelon's most sought-after gated communities! Home has 5 bdrms / 4 bdrm septic
Property Features
Property Type: Residential - Single Family
Basement: Yes
Basement: Finished-Partially, Full
Cooling: 4+ Units, Central Air
Fuel Type: Oil Tank Above Ground - Inside
Garage: 3
Heating: 3 Units, Forced Hot Air, Multi-Zone
Home Style: Custom Home, Colonial
Lot Size: 1.18 Acres
Roof Type: Asphalt Shingle
Taxes: $19,683
Year Built: 1948
Amenities
Blinds
CODetect
CeilCath
FireExtg
CeilHigh
Skylight
SmokeDet
SoakTub
StallShw
WlkInCls
Deck
Patio
Feature Descriptions
Appliances: Carbon Monoxide Detector, Dishwasher, Microwave Oven, Range/Oven-Electric
Bath: Soaking Tub, Stall Shower
Days on Site: 17
Driveway: Blacktop
Exterior: Brick, Vinyl Siding
Fireplace: Great Room, Library, Living Room
Flooring: Carpeting, Wood
Handicap: No
Lot: Open Lot
Lot Dimensions: 1.18 acre(s)
Parking Notes: Built-In Garage
Sewer: Septic 4 Bedroom Town Verified
Utilities: Electric
Water: Well
Room Sizes
Primary: 23x21
Bedroom 2: 18x14
Bedroom 3: 20x11
Bedroom 4: 23x12
Dining Room: 16x14
Family Room: 28x22
Den: 14x12
Kitchen: 23x21
Living Room: 23x14
Bedroom/Office: 12x12
Rec Room: 16x12
Storage Room: 18x12
Local Schools
High School: Kinnelon
Middle School: Pearlmillr
Elementary School: Kiel
Listed By / Shown By
Listed By
Agency Name: BHHS GROSS AND JANSEN REALTORS
Agency Contact: 973-729-8727
Shown By
Agent Name: Anthony Webster
Agent Phone: (267) 237-3748
Agency Title: RealtyMark

Estimate Your Payment
Estimated Payment
$ 4,535.07 per month $2,559.40 Principal & Interest $1,640.25 Property Tax $335.42 Homeowner's InsuranceChange Payment Information
Privacy Policy / DMCA Notice / ADA Accessibility


This site is hosted, designed and copyright
© 1994 - 2026 by
Delta Media Group, Inc. -- Patent Pending --
Agent License Information: RB068490
68 E Lake Rd | MLS# 4059670
This single family home located at 68 E Lake Rd, Kinnelon, NJ 07405 is currently listed for sale with an asking price of $1,150,000. This property was built in 1948 and has 4 bedrooms and 4 full and 1 partial baths. Search Kinnelon real estate on awebster.realtymark.net today.