Anthony Webster

BEDS3
BATHS2 full
MLS#4060253
STATUS
PROPERTY TYPEResidential - Farm
Property Description
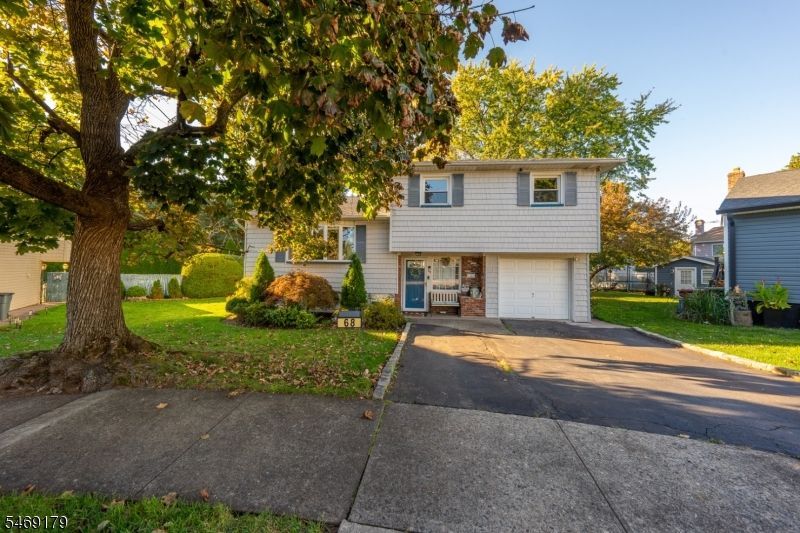
Welcome to 68 Carrie Court, a charming 3-bedroom, 2-bath home in Nutley. The kitchen features an island, offering extra workspace and a welcoming spot for casual meals and conversation. The amazing deck extends your living space outdoors perfect for entertaining, summer barbecues, morning coffee, or unwinding after a long day. A finished basement adds versatility, with room for movie nights, a home office, a fitness area, or recreation. Nutley combines suburban charm with everyday convenience. Established neighborhoods and beautiful parks provide inviting spaces for outdoor recreation and relaxation. Along Franklin Avenue, local shops, caf s, and restaurants bring character and convenience to the town and connections to the New York metropolitan areaRecreation programs, community activities, and a seasonal farmers market offer opportunities to connect and support local businesses. Commuters can also take advantage of the township's weekday jitney service to nearby Delawanna train station in Clifton.With comfortable living spaces, a wonderful deck, and access to Nutley's amenities, 68 Carrie Court is an inviting place to call home.
Property Features
Property Type: Residential - Farm
Basement: Yes
Basement: Finished
Cooling: 1 Unit, Central Air
Fuel Type: Gas-Natural
Garage: 1
Heating: 1 Unit, Multi-Zone
Home Style: Split Level
Lot Size: 78X93 IRR
Roof Type: Asphalt Shingle
Taxes: $12,221
Year Built: 1961
Amenities
Deck
Feature Descriptions
Appliances: Carbon Monoxide Detector, Dishwasher, Dryer, Kitchen Exhaust Fan, Range/Oven-Gas, Refrigerator, Washer
Days on Site: 15
Driveway: 2 Car Width, Blacktop
Exterior: Vinyl Siding
Fireplace: Gas Fireplace
Flooring: Laminate, Tile, Wood
Handicap: No
Lot: Cul-De-Sac, Irregular Lot
Lot Dimensions: 78X93 IRR
Parking Notes: Attached Garage
Sewer: Public Sewer
Utilities: Gas-Natural
Water: Public Water
Listed By / Shown By
Listed By
Agency Name: PREMIER HOMES
Agency Contact: 908-245-6767
Shown By
Agent Name: Anthony Webster
Agent Phone: (267) 237-3748
Agency Title: RealtyMark

Estimate Your Payment
Estimated Payment
$ 2,528.50 per month $1,335.12 Principal & Interest $1,018.42 Property Tax $174.97 Homeowner's InsuranceChange Payment Information
Privacy Policy / DMCA Notice / ADA Accessibility


This site is hosted, designed and copyright
© 1994 - 2026 by
Delta Media Group, Inc. -- Patent Pending --
Agent License Information: RB068490
68 Carrie Ct | MLS# 4060253
This farm located at 68 Carrie Ct, Nutley, NJ 07110 is currently listed for sale with an asking price of $599,900. This property was built in 1961 and has 3 bedrooms and 2 full baths. Search Nutley real estate on awebster.realtymark.net today.