Anthony Webster

BEDS6
BATHS5 full
MLS#4055956
STATUS
PROPERTY TYPEResidential - Single Family
Property Description
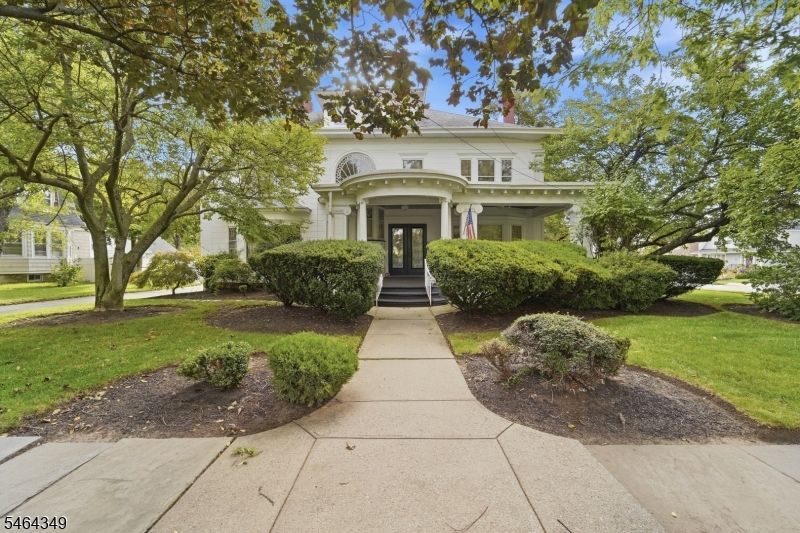
Welcome to this spacious Colonial home, featuring an inviting front porch and an abundance of living space across three levels plus a full basement. The first floor features an inviting entry foyer, eat-in kitchen, full bath, laundry, living room with fireplace, formal dining room with fireplace, and a separate den. Original woodwork throughout adds timeless character and charm. The second floor offers five bedrooms and two full bathrooms, providing plenty of space for guests or a home office. The third floor features a huge additional bedroom, full bath, and generous space that offers flexibility for a primary suite, guest quarters, or additional living space. The full basement adds even more versatility with an additional full bath, open unfinished space, and storage rooms. Outside, enjoy a spacious lawn, inviting front porch, and a two-car garage offering plenty of room for parking and storage. With its expansive layout, original character, and multiple living areas, this home offers endless possibilities to make it your own.
Property Features
Property Type: Residential - Single Family
Basement: Yes
Basement: Full, Unfinished
Cooling: 1 Unit, Central Air, Wall A/C Unit(s), Window A/C(
Fuel Type: Gas-Natural
Garage: 2
Heating: 1 Unit
Home Style: Colonial
Lot Size: 125X100IRR
Roof Type: Asphalt Shingle
Taxes: $17,742
Year Built: 1900
Amenities
Open Porch(es)
Underground Lawn Sprinkler
Feature Descriptions
Appliances: Dishwasher, Range/Oven-Gas
Days on Site: 36
Driveway: Blacktop
Exterior: Composition Shingle
Fireplace: Bedroom 1, Dining Room, Living Room, Wood Burning
Flooring: Wood
Handicap: No
Lot: Corner
Lot Dimensions: 125X100IRR
Parking Notes: Detached Garage
Sewer: Public Sewer
Utilities: Electric, Gas-Natural
Water: Public Water
Local Schools
High School: KEARNY
Middle School: LINCOLN
Elementary School: ROOSEVELT
Listed By / Shown By
Listed By
Agency Name: THE BIXLER GROUP LLC
Agency Contact: 201-600-2611
Shown By
Agent Name: Anthony Webster
Agent Phone: (267) 237-3748
Agency Title: RealtyMark

Estimate Your Payment
Estimated Payment
$ 3,741.49 per month $2,000.78 Principal & Interest $1,478.50 Property Tax $262.21 Homeowner's InsuranceChange Payment Information
Privacy Policy / DMCA Notice / ADA Accessibility


This site is hosted, designed and copyright
© 1994 - 2026 by
Delta Media Group, Inc. -- Patent Pending --
Agent License Information: RB068490
676 Belgrove Dr | MLS# 4055956
This single family home located at 676 Belgrove Dr, Kearny, NJ 07032 is currently listed for sale with an asking price of $899,000. This property was built in 1900 and has 6 bedrooms and 5 full baths. Search Kearny real estate on awebster.realtymark.net today.