Anthony Webster

BEDS3
BATHS2 full 2 partial
MLS#4059963
STATUS
PROPERTY TYPEResidential - Townhouse
Property Description
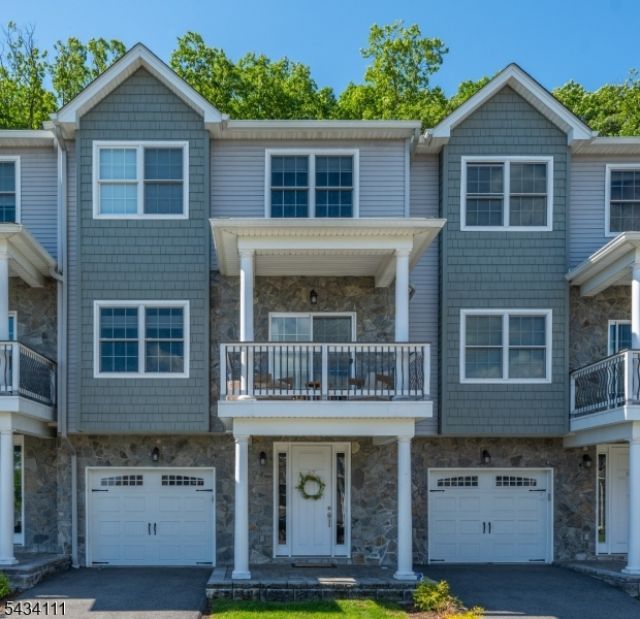
Bright and sunny multi-floor townhome offering an open-concept layout designed for today's lifestyle. The spacious living and dining areas flow seamlessly into the eat-in kitchen featuring stainless steel appliances, quartz countertops, and ample cabinetry. The inviting living room is highlighted by a gas fireplace and sliders leading to a covered balcony with beautiful mountain views. A convenient powder room completes the main living level. Hardwood floors run throughout the living areas. Upstairs, the primary suite offers a walk-in closet and private ensuite bath, while two additional generously sized bedrooms, a full main bath, and convenient laundry closet complete the upper level. An attic provides additional storage space. The finished walk-in lower level features a welcoming foyer, expansive family room with wet bar, powder room, and direct access to the garage. Ideally located near major highways, shopping, restaurants, and NYC transportation, Argonne Woods offers the perfect blend of convenience and suburban living, approximately 35 miles from New York City.
Property Features
Property Type: Residential - Townhouse
Basement: Yes
Basement: Finished
Cooling: 2 Units, Central Air
Fuel Type: Gas-Natural
Garage: 1
Heating: 2 Units, Forced Hot Air
Home Style: Multi Floor Unit, Townhouse-Interior
Lot Size: 1.41 Acres
Roof Type: Asphalt Shingle
Taxes: $14,699
Amenities
CODetect
CeilHigh
SmokeDet
StallShw
TubShowr
WlkInCls
Deck
Patio
Thermal Windows/Doors
Feature Descriptions
Appliances: Carbon Monoxide Detector, Dishwasher, Dryer, Microwave Oven, Range/Oven-Gas, Refrigerator, Washer
Bath: Stall Shower
Days on Site: 15
Driveway: 1 Car Width, Additional Parking, Blacktop
Exterior: Stone, Vinyl Siding
Fireplace: Gas Fireplace, Living Room
Flooring: Carpeting, Tile, Wood
Handicap: No
Lot: Mountain View, Wooded Lot
Lot Dimensions: 1.41 acre(s)
Parking Notes: Attached Garage
Sewer: Public Sewer
Utilities: All Underground
Water: Public Water
Room Sizes
Primary: 18x18
Bedroom 2: 12x14
Bedroom 3: 10x16
Dining Room: 16x15
Family Room: 20x16
Kitchen: 10x9
Living Room: 23x19
Breakfast: 11x10
Local Schools
High School: Butler
Middle School: R.Butler
Elementary School: Aaron Deck
Listed By / Shown By
Listed By
Agency Name: CENTURY 21 THE CROSSING
Agency Contact: 973-227-7000
Shown By
Agent Name: Anthony Webster
Agent Phone: (267) 237-3748
Agency Title: RealtyMark

Estimate Your Payment
Estimated Payment
$ 2,798.19 per month $1,390.98 Principal & Interest $1,224.92 Property Tax $182.29 Homeowner's InsuranceChange Payment Information
Privacy Policy / DMCA Notice / ADA Accessibility


This site is hosted, designed and copyright
© 1994 - 2026 by
Delta Media Group, Inc. -- Patent Pending --
Agent License Information: RB068490
67 Halina Ln | MLS# 4059963
This townhouse located at 67 Halina Ln, Butler, NJ 07405 is currently listed for sale with an asking price of $625,000. This property has 3 bedrooms and 2 full and 2 partial baths. Search Butler real estate on awebster.realtymark.net today.