Anthony Webster

BEDS3
BATHS2 full
SQUARE FEET1,612
MLS#NJAC2027462
STATUSACTIVE
PROPERTY TYPEResidential - Single Family
SUBDIVISIONBLUE HERON PINES
SCHOOLGALLOWAY TOWNSHIP PUBLIC SCHOOLS
Property Description
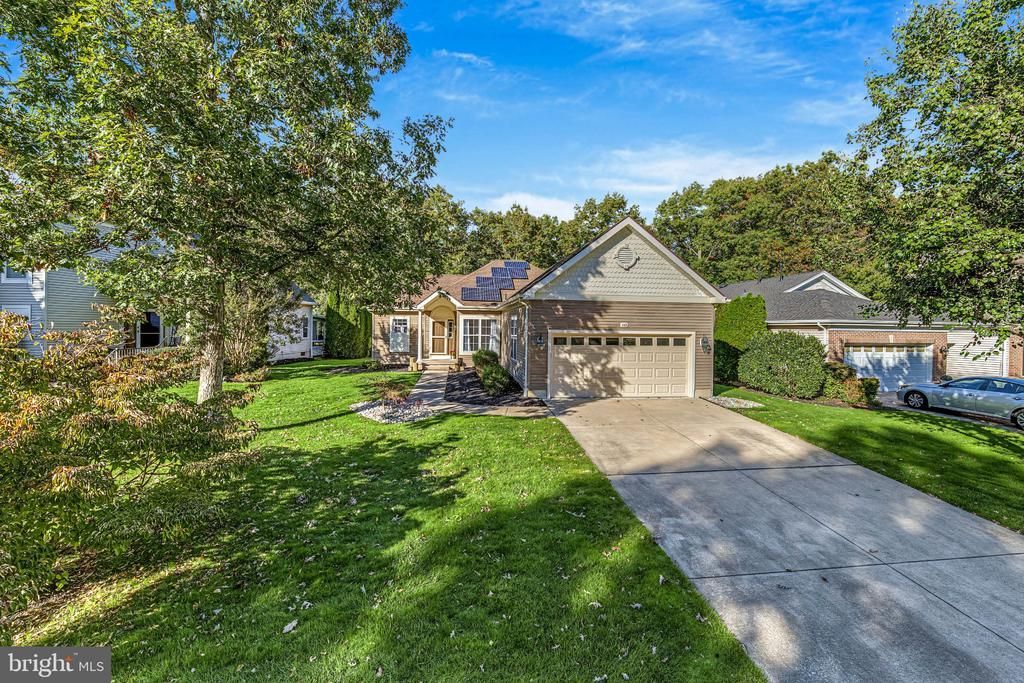
Beautifully updated ranch home in the desirable Blue Heron Pines community. This move-in ready property features a bright, open floor plan with cathedral ceilings, upgraded flooring, and a stunning double-sided gas fireplace. The modern kitchen boasts crisp white cabinetry, granite countertops, a breakfast bar, and stainless steel appliances. The spacious primary suite offers a luxurious en-suite bathroom complete with a dual vanity, large soaking tub, and a custom glass shower. Step outside through the dining area sliders to a private, tree-lined backyard featuring a large wooden deck and a beautiful paver patio—perfect for relaxing or entertaining. Additional highlights include an attached two-car garage, a smart thermostat, and an active solar lease (approx. $78/month) for exceptionally low electric bills. Enjoy resort-style living with a low $154/month HOA fee that covers front lawn maintenance, clubhouse access, an in-ground pool, a gym, and a restaurant. Conveniently located near shopping, dining, the AC Expressway, and just 20 minutes to local beaches. Please note that some photos have been virtually staged to show potential layout.
Property Features
Property Type: Residential - Single Family
Cooling: Central A/C, Programmable Thermostat
Fireplaces: 1
Fuel Type: Natural Gas
Garage: 2
Heating: Forced Air, Programmable Thermostat
Home Style: Ranch/Rambler
Lot Size: 0.21 Acres
Roof Type: Shingle
Stories: 1.0
Taxes: $6,193
Year Built: 1998
Feature Descriptions
Accessibility: Level Entry - Main
Additional Structures: Above Grade, Below Grade
Appliances: Built-In Microwave, Dishwasher, Disposal, Dryer, Oven/Range - Gas, Refrigerator, Stainless Steel Appliances, Washer
Community Amenities: Club House, Pool - Outdoor, Fitness Center, Exercise Room, Dining Rooms
Days on Site: 5
Exterior: Vinyl Siding
Exterior: Extensive Hardscape, Sidewalks, Street Lights
Fireplace: Double Sided, Gas/Propane
Flooring: Ceramic Tile, Luxury Vinyl Plank, Carpet
HOA Fee: $154.00/Monthly
Interior: Attic, Bathroom - Soaking Tub, Bathroom - Stall Shower, Breakfast Area, Carpet, Dining Area, Entry Level Bedroom, Floor Plan - Open, Kitchen - Eat-In, Primary Bath(s), Recessed Lighting, Upgraded Countertops, Walk-in Closet(s)
Location: Suburban
Lot: Backs to Trees, Front Yard, Landscaping, Level, PUD, Rear Yard, SideYard(s), Trees/Wooded
Lot Dimensions: 0.21 Acre(S)
Municipality: GALLOWAY TWP
Number of Rooms: 6
Parking Features: Concrete Driveway, Paved Driveway
Parking Notes: 4 Total Parking Spaces
Rooms: Dining Room, Primary Bedroom, Bedroom 2,Kitchen, Bedroom 1,Great Room, Laundry, Primary Bathroom, Full Bath
Sewer: Public Sewer
Special View Info: Golf Course, Trees/Woods
SQFT Above Finished: 1612
SQFT Total Finished: 1612
Structure Type: Detached
Total Garage/Parking Spaces: 4
Utilities: Cable TV Available, Electric Available, Natural Gas Available, Phone Available, Sewer Available, Under Ground, Water Available
Water: Public
Windows: Sliding, Storm
Wooded: Yes
Local Schools
School District: GALLOWAY TOWNSHIP PUBLIC SCHOOLS
Listed By / Shown By
Listed By
Agency Name: Keller Williams Realty - Atlantic Shore
Agency Phone: 6094849890
Shown By
Agent Name: Anthony Webster
Agent Phone: (267) 237-3748
Agency Title: RealtyMark

Estimate Your Payment
Estimated Payment
$ 1,674.01 per month $1,023.76 Principal & Interest $516.08 Property Tax $134.17 Homeowner's InsuranceChange Payment Information
Privacy Policy / DMCA Notice / ADA Accessibility


This site is hosted, designed and copyright
© 1994 - 2026 by
Delta Media Group, Inc. -- Patent Pending --
Agent License Information: RB068490
669 Country Club Drive | MLS# NJAC2027462
This single family home located at 669 Country Club Drive , Egg Harbor City, NJ 08215 is currently listed for sale with an asking price of $460,000. This property was built in 1998 and has 3 bedrooms and 2 full baths with 1612 sq. ft. Country Club Drive is located in the BLUE HERON PINES subdivision within the GALLOWAY TOWNSHIP PUBLIC SCHOOLS school district. Search BLUE HERON PINES real estate on awebster.realtymark.net today.