Anthony Webster

BEDS4
BATHS2 full
MLS#4048271
STATUS
PROPERTY TYPEResidential - Single Family
Property Description
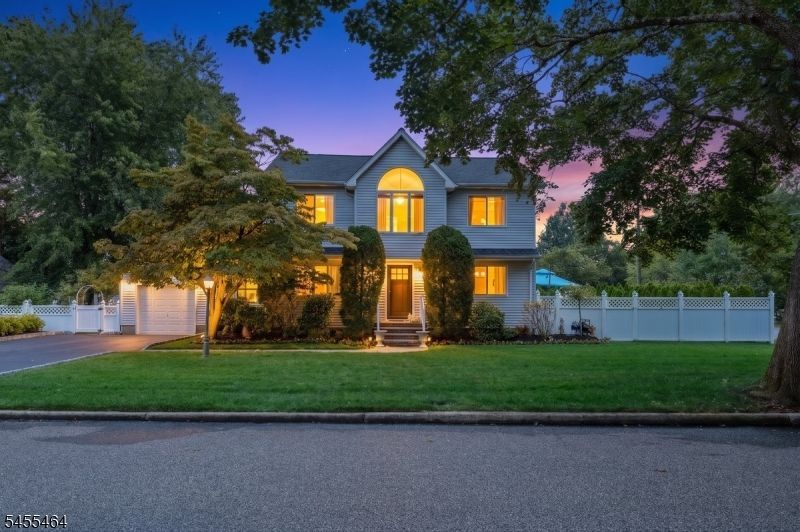
Welcome to this beautifully renovated and updated 4-Bedroom Colonial, perfectly situated on a desireable corner property. This spacious & inviting layout offer a Renovated Eat-in-Kit with Center Island, Renovated Dining Rm with Built-Ins, Formal LR, comfortable Den with door to deck, Office/BR & 2-Full Bathrooms, providing plenty of room for both everyday living & working from home. The expansive Primary BR has 2 walls of closets & a walk-up attic. Enjoy the convenience of Central AC & Baseboard Heat. The walk-out Basement offers excellent potential for additional living,recreation or storage space. Step outside to your own private retreat featuring a Jacuzzi, perfect for relaxing & entertaining. With its thoughtful updates, generous living spaces, & desireable corner location, this home is ready to welcome its new owner.
Property Features
Property Type: Residential - Single Family
Basement: Yes
Basement: Finished-Partially, Full
Cooling: Central Air
Fuel Type: Gas-Natural
Garage: 1
Heating: 1 Unit, Baseboard - Hotwater
Home Style: Colonial
Lot Size: 0.18 Acres
Roof Type: Asphalt Shingle
Taxes: $14,211
Year Built: 1957
Amenities
Blinds
Carbon Monoxide Detector
Cathedral Ceiling
Security System
Skylight
Smoke Detector
Deck
Hot Tub
Privacy Fence
Storage Shed
Storm Door(s)
Underground Lawn Sprinkler
Workshop
Feature Descriptions
Appliances: Carbon Monoxide Detector, Central Vacuum, Dishwasher, Microwave Oven, Range/Oven-Gas, Wine Refrigerator
Days on Site: 75
Driveway: 2 Car Width, Blacktop
Exterior: Vinyl Siding
Flooring: Wood
Lot: Corner
Lot Dimensions: 0.18 acre(s)
Outbuilding(s): Yes
Parking Notes: Built-In Garage, Garage Door Opener, Garage Parkin
Sewer: Public Sewer
Utilities: Electric, Gas-Natural
Water: Public Water
Listed By / Shown By
Listed By
Agency Name: KELLER WILLIAMS VILLAGE SQUARE
Agency Contact: 973-931-1718
Shown By
Agent Name: Anthony Webster
Agent Phone: (267) 237-3748
Agency Title: RealtyMark

Estimate Your Payment
Estimated Payment
$ 3,386.83 per month $1,947.37 Principal & Interest $1,184.25 Property Tax $255.21 Homeowner's InsuranceChange Payment Information
Privacy Policy / DMCA Notice / ADA Accessibility


This site is hosted, designed and copyright
© 1994 - 2026 by
Delta Media Group, Inc. -- Patent Pending --
Agent License Information: RB068490
663 Plympton St | MLS# 4048271
This single family home located at 663 Plympton St, New Milford, NJ 07646 is currently listed for sale with an asking price of $875,000. This property was built in 1957 and has 4 bedrooms and 2 full baths. Search New Milford real estate on awebster.realtymark.net today.