Anthony Webster

BEDS3
BATHS2 full
SQUARE FEET2,795
MLS#B26092484
STATUSActive
PROPERTY TYPEResidential - Single Family
SUBDIVISIONVALENCIA ISLES 1
Property Description
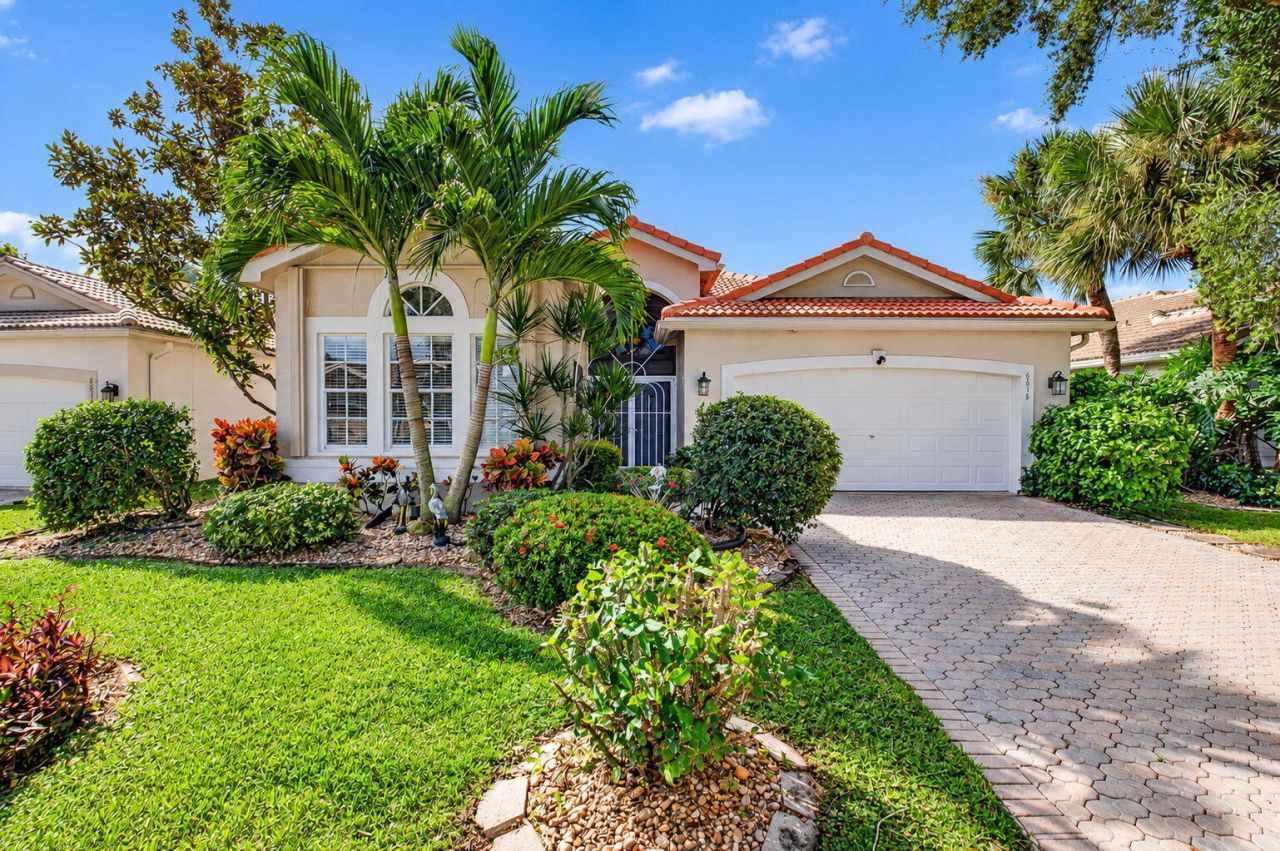
Welcome to 6618 Hawaiian! This fabulous lakefront Mediterranean model with desirable southern exposure is the home you've been waiting for! Lovingly cared for, this beautiful home features a replaced roof, a beautifully updated kitchen, and updated primary and guest bathrooms. The wall between the great room and adjoining space has been removed, creating a spacious, open feel that is perfect for both everyday living and entertaining. A fabulous built-in bar adds an extra touch of elegance and makes hosting guests a pleasure. Step outside to the oversized screened-in lanai, where you can relax or entertain while enjoying the stunning lake view. Situated on a beautiful, quiet interior lot, this home offers the perfect blend of privacy, comfort, and Florida living. Furniture is negotiable Buyer required to pay capital contribution of $5,634 at closing. Roof installed 2023. There is a seven year roof warranty which is transferable to buyer
Property Features
Property Type: Residential - Single Family
Cooling: Central Air, Ceiling Fan(s), Electric
Garage: 2 car attached
Heating: Central, Electric
Home Style: Ranch, Mediterranean
Lot Size: 0.13 Acres
Roof Type: Spanish Tile, Tile
Stories: 1.0
Taxes: $4,879
Year Built: 1999
Amenities
Bar
Built-in Features
Cathedral Ceiling(s)
Entrance Foyer
High Ceilings
Pantry
Vaulted Ceiling(s)
Walk-In Closet(s)
Bedroom Layout - Split
Roman Tub
Feature Descriptions
Appliances: Electric Water Heater, Dryer, Disposal, Dishwasher, Electric Range, Ice Maker, Microwave, Refrigerator, Water Heater, Washer, Range
Association: Valencia Isles HOA
Association Amenities: Billiard Room, Clubhouse, Fitness Center, Game Room, Jogging Path, Management, Picnic Area, Parking, Pool, Sauna, Shuffleboard Court, Spa/Hot Tub, Tennis Court(s), Manager On Site, Bocce Ball, Business Center, Cafe/Restaurant, Community Room, Fishing Pier, Heated Pool, Library, Lobby, Pickleball Court(s), Sidewalks, Gated
Association Fee Includes: Cable TV, Internet, Maintenance Grounds, Security, Trash, Common Areas, Reserve Funds, Recreation Facility
Days on Site: 14
Exterior: Stucco, CBS
Fencing: None
Flooring: Carpet, Ceramic Tile, Tile
Furnished: Negotiable
Guest House Y/N: No
HOA Fee: $939/ Monthly
Hot Tub: Yes
Laundry: Laundry Closet, Electric Dryer Hookup, Inside, Laundry Room, Sink, Washer Hookup, Laundry Tub
Lot: Zero Lot Line, Landscaped
Lot: Zero Lot Line, Landscaped
Parcel#: 004245333000630
Parking: Driveway, Garage Door Opener, Garage, Attached Garage, Attached
Parking Notes: Driveway, Garage Door Opener, Garage, Attached Garage
Patio/Porch: Patio - Screened, Porch - Screened, Deck, Patio, Porch, Glass Enclosed
Pets Allowed: Yes, Breed Restrictions, Number Limit
Restrictions: Parking - No Boat, Parking - No Commercial Vehicles, Parking - No RV, Lease Restrictions
Sauna: Yes
Security: yes
Security: Fire Alarm, Gated with Guard, Key Card Entry, Smoke Detector(s), Security System Owned, Security System, S
Sewer: Public Sewer
Special View Info: Water, Lake
Sprinkler: Auto Sprinkler
SQFT Living: 2097
Structure Type: House
Total Rooms: 10
Utilities: Cable Connected, Electricity Connected, Sewer Available, Underground Utilities, Water Available
Utilities: Cable Connected, Electricity Connected, Sewer Available, Underground Utilities, Water Available
Water: Public
Waterfront Features: Lake Front
Windows: Blinds, Plantation Shutters
Room Sizes
Bedroom 2: 11 X 12
Bedroom 3: 12 X 12
Dining Room: 9 X 11
Dining Room: 10 X 15
Family Room: 16 X 18
Kitchen: 10 X 12
Living Room: 15 X 15
Primary Bedroom: 13 X 18
Local Schools
High School: Park Vista
Middle School: West Boynton
Elementary School: Hagen Road
Listed By / Shown By
Listed By
Agency Name: Property One Realty LLC
Agency Phone: 561-241-7004
Shown By
Agent Name: Anthony Webster
Agent Phone: (267) 237-3748
Agency Title: RealtyMark

Estimate Your Payment
Estimated Payment
$ 1,879.16 per month $1,301.96 Principal & Interest $406.58 Property Tax $170.63 Homeowner's InsuranceChange Payment Information
Privacy Policy / DMCA Notice / ADA Accessibility


This site is hosted, designed and copyright
© 1994 - 2026 by
Delta Media Group, Inc. -- Patent Pending --
Agent License Information: RB068490
6618 Hawaiian Avenue | MLS# B26092484
This single family home located at 6618 Hawaiian Avenue, Boynton Beach, FL 33437 is currently listed for sale with an asking price of $585,000. This property was built in 1999 and has 3 bedrooms and 2 full baths with 2795 sq. ft. Hawaiian Avenue is located in the VALENCIA ISLES 1 subdivision. Search VALENCIA ISLES 1 real estate on awebster.realtymark.net today.