Anthony Webster

BEDS3
BATHS3 full
SQUARE FEET3,044
MLS#4062267
STATUS
PROPERTY TYPEResidential - Single Family
Property Description
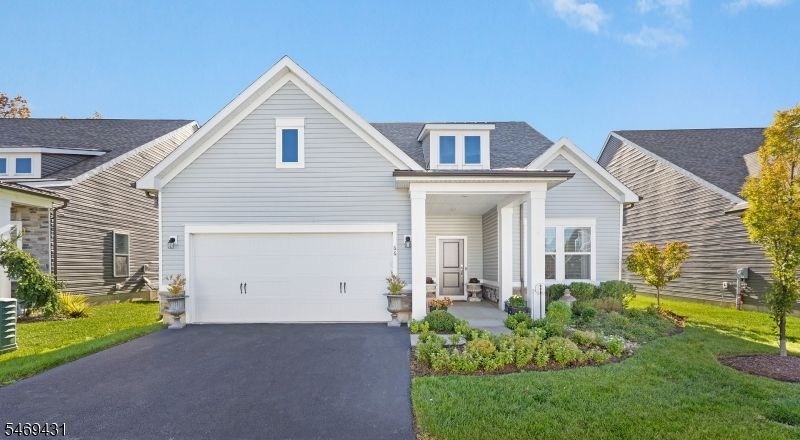
Easy living at its best in Del Webb at Florham Park, a sought-after 55+ active adult community! Beautifully appointed and maintained by its original owner, this Martin Ray model offers 3 bedrooms, 3 full baths, 3,044 sq. ft. and upgrades throughout. Enjoy a fabulous location backing to peaceful woods, offering a beautiful natural setting and added privacy. The light-filled, open floor plan features a white chef's kitchen with oversized center island, upgraded appliances, double-stacked cabinetry and walk-in pantry, opening to the dining area and rear family room. A separate front living room provides additional space to relax or entertain. The first-floor primary suite features a generous walk-in closet and upgraded bath with double sinks and custom tiled shower with frameless glass door. A second bedroom, full bath and laundry room complete the main level. Upstairs offers a private guest bedroom with walk-in closet, full bath with tub and spacious, light-filled leisure room. Step outside to an expanded paver patio with sitting wall overlooking the tranquil wooded backdrop. Additional highlights include a whole-house generator, custom Hunter Douglas window treatments, custom built-ins, crown moldings, recessed lighting, upgraded doors and oversized 2-car garage with custom floor and mudroom entry. Enjoy a 16,000 sq. ft. clubhouse, indoor and outdoor pools, fitness center, tennis and pickleball courts. A special home in an outstanding location, not to be missed!
Property Features
Property Type: Residential - Single Family
Cooling: Ceiling Fan, Central Air, Multi-Zone Cooling
Fuel Type: Gas-Natural
Garage: 2
Heating: Forced Hot Air, Multi-Zone
Home Style: Custom Home
Roof Type: Asphalt Shingle
Taxes: $18,751
Amenities
Blinds
CODetect
Drapes
CeilHigh
SecurSys
SmokeDet
StallShw
TubShowr
WlkInCls
WndwTret
Curbs
Patio
Storm Door(s)
Thermal Windows/Doors
Underground Lawn Sprinkler
Feature Descriptions
Appliances: Carbon Monoxide Detector, Dishwasher, Disposal, Dryer, Generator-Built-In, Kitchen Exhaust Fan, Microwave Oven, Range/Oven-Gas, Refrigerator, Wall Oven(s) - Electric, Washer, Wine Refrigerator
Bath: Stall Shower
Days on Site: 5
Driveway: 2 Car Width, Blacktop
Exterior: Composition Siding
Fireplace: Family Room, Gas Fireplace
Flooring: Carpeting, Tile, Wood
Lot: Backs to Park Land, Level Lot
Parking Notes: Attached, DoorOpnr, InEntrnc
Pool: Association Pool, Indoor Pool, Outdoor Pool
Security: yes
Sewer: Public Sewer, Sewer Charge Extra
Swimming Pool: Yes
Utilities: All Underground, Gas-Natural
Water: Public Water
Room Sizes
Primary: 15x15
Bedroom 2: 14x12
Bedroom 3: 14x15
Dining Room: 13x16
Family Room: 16x17
Kitchen: 12x18
Living Room: 11x13
Leisure Room: 19x20
SittngRm: 16x9
Laundry Room: 7x8
Storage Room: 14x24
Listed By / Shown By
Listed By
Agency Name: WEICHERT REALTORS
Agency Contact: 973-722-6545
Shown By
Agent Name: Anthony Webster
Agent Phone: (267) 237-3748
Agency Title: RealtyMark

Estimate Your Payment
Estimated Payment
$ 5,159.71 per month $3,180.33 Principal & Interest $1,562.58 Property Tax $416.79 Homeowner's InsuranceChange Payment Information
Privacy Policy / DMCA Notice / ADA Accessibility


This site is hosted, designed and copyright
© 1994 - 2026 by
Delta Media Group, Inc. -- Patent Pending --
Agent License Information: RB068490
66 Doyle Dr | MLS# 4062267
This single family home located at 66 Doyle Dr, Florham Park, NJ 07932 is currently listed for sale with an asking price of $1,429,000. This property has 3 bedrooms and 3 full baths with 3044 sq. ft. Search Florham Park real estate on awebster.realtymark.net today.