Anthony Webster

BEDS4
BATHS3 full 1 partial
SQUARE FEET2,814
MLS#NJGL2079246
STATUSPENDING
PROPERTY TYPEResidential - Single Family
SUBDIVISIONGRANDE AT KINGSWOODS
SCHOOLWEST DEPTFORD TOWNSHIP PUBLIC SCHOOLS
Property Description
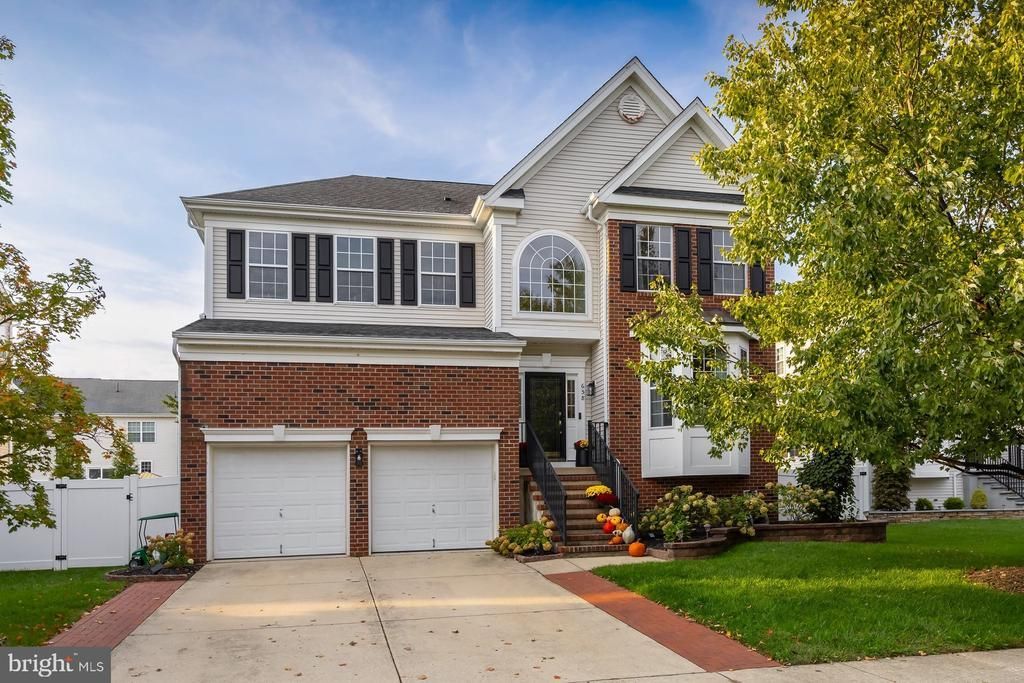
Don’t miss out on this beautifully remodeled 4-bedroom, 3½-bath Colonial with a full finished basement, two-car garage, and one of the most amazing open-concept first-floor layouts you’ll find in the desirable Grande at Kingswood neighborhood of West Deptford Township. The extensive updates include a totally new kitchen, new third full bathroom, new engineered hardwood flooring, new gas HVAC, remodeled powder room, new vinyl privacy fencing, new stainless-steel appliances, and so much more. Pride of ownership is evident inside and out, with this home being meticulously maintained. As you pull up, you’ll love the impressive grand front entry, brick and siding exterior, beautifully landscaped grounds, extensive hardscaping, and irrigation system servicing the front and rear yards. The expanded driveway leads to the two-car attached garage with automatic openers. Step inside to the dramatic two-story entry foyer featuring an approximately 18-foot ceiling, lofted second-floor hallway, beautiful circle-top window, new light fixtures, and new engineered hardwood flooring that continues throughout most of the home. Double glass doors lead to the private home office, featuring a bumped-out bay window and recessed lighting—perfect for anyone working remotely. The newly opened living and dining areas feature numerous windows that fill the space with natural light. This incredible open-concept design flows seamlessly into the kitchen and family room, creating the perfect layout for entertaining large gatherings.The totally new kitchen, completed in 2022, features beautiful white 42-inch cabinetry, tile backsplash, quartz countertops, large center island with waterfall quartz countertop, farmhouse sink with upgraded gold fixtures, pendant lighting, stainless steel appliances, and recessed LED lighting. A fantastic new wet bar/beverage center adds even more entertaining space and features a quartz countertop, sink, cabinetry, and stainless-steel beverage cooler—perfect for morning coffee, wine storage, or entertaining guests. A sliding door leads to the spacious Trex deck overlooking the beautiful vinyl privacy-fenced rear yard. A row of evergreen trees provides year-round privacy from the neighbors. The backyard is perfect for everyday relaxation and summertime barbecues and also features a children’s playset and vinyl storage shed.Back inside, the open family room features a dramatic floor-to-ceiling custom-tiled gas-log fireplace, creating the perfect spot to snuggle up on cold winter days. The incredible open floor plan makes this home ideal for holiday gatherings and entertaining.New wood stairs and new railings lead to the second floor, where you’ll find four very spacious bedrooms, two full bathrooms, a convenient tiled laundry room, and the lofted hallway overlooking the foyer below. The second floor also offers beautiful views through the dramatic circle-top window.Double doors lead into the impressive primary suite, featuring a tray ceiling, LED lighting, walk-in closet, and private ensuite ceramic-tile bathroom. The luxurious bath offers a double vanity with two sinks, soaking tub, and separate stall shower with full-body shower system.The convenient second-floor tiled laundry room features a newer washer and gas dryer, making laundry day a breeze.A major bonus is the completely finished daylight basement, featuring windows and a newly added third full bathroom. Approximately 1,300 square feet of finished living space provides plenty of room for a media area, game room, exercise area, or whatever best suits your lifestyle. The utility closet houses the new gas HVAC system installed in 2025 and updated hot water heater installed in 2017. This exceptional home is conveniently located near the local school system, River Winds Community Center, shopping centers, local mall, restaurants, and countless everyday conveniences. Easy access to Rt 45 and Rt 295 North and South make commuting to Phila, Del, and Jersey Shore.
Property Features
Property Type: Residential - Single Family
Basement: Yes
Basement: Fully Finished
Cooling: Central A/C
Fireplaces: 1
Fuel Type: Natural Gas
Garage: 2
Heating: 90% Forced Air, Forced Air
Home Style: Colonial
Lot Size: 0.18 Acres
Roof Type: Pitched, Shingle
Stories: 2.0
Taxes: $10,896
Year Built: 2005
Feature Descriptions
Additional Structures: Above Grade, Below Grade
Appliances: Built-In Microwave, Dishwasher, Disposal, Dryer - Gas, Oven/Range - Gas, Refrigerator, Stainless Steel Appliances, Washer, Water Heater
Electric: Circuit Breakers
Exterior: Frame, Brick Front, Vinyl Siding
Exterior: Play Equipment
Fencing: Privacy, Vinyl
Fireplace: Gas/Propane
Flooring: Carpet, Ceramic Tile, Engineered Wood
Interior: Attic, Bathroom - Soaking Tub, Bathroom - Stall Shower, Bathroom - Tub Shower, Bathroom - Walk-In Shower, Carpet, Ceiling Fan(s), Family Room Off Kitchen, Floor Plan - Open, Formal/Separate Dining Room, Kitchen - Eat-In, Kitchen - Gourmet, Kitchen - Island, Pantry, Primary Bath(s), Recessed Lighting, Upgraded Countertops, Walk-in Closet(s), Wet/Dry Bar, Wood Floors
Location: Middle Of Block
Lot: Front Yard, Rear Yard, SideYard(s)
Lot Dimensions: 0.18 Acre(S)
Municipality: WEST DEPTFORD TWP
Number of Rooms: 12
Parking Features: Concrete Driveway
Parking Notes: 4 Total Parking Spaces
Pet Restrictions: No Pet Restrictions
Rooms: Living Room, Dining Room, Primary Bedroom, Bedroom 2,Bedroom 3,Bedroom 4,Kitchen, Game Room, Family Room, Foyer, Exercise Room, Laundry, Office, Media Room, Primary Bathroom, Full Bath, Half Bath
Sewer: Public Sewer
Special View Info: Garden/Lawn
SQFT Above Finished: 2814
SQFT Total Finished: 2814
Structure Type: Detached
Total Garage/Parking Spaces: 4
Utilities: Under Ground
Water: Public
Windows: Bay/Bow, Double Pane, Vinyl Clad
Room Sizes
Foyer: 7 x 6 Level - Main
Office: 13 x 12 Level - Main
Living Room: 16 x 14 Level - Main
Dining Room: 16 x 11 Level - Main
Kitchen: 23 x 13 Level - Main
Half Bath: 5 x 5 Level - Main
Family Room: 21 x 15 Level - Main
Primary Bedroom: 18 x 15 Level - Upper 1
Primary Bathroom: 14 x 10 Level - Upper 1
Laundry: 7 x 6 Level - Upper 1
Bedroom 2: 13 x 12 Level - Upper 1
Bedroom 3: 13 x 13 Level - Upper 1
Bedroom 4: 12 x 12 Level - Upper 1
Full Bath: 10 x 5 Level - Upper 1
Media Room: 20 x 17 Level - Lower 1
Game Room: 22 x 18 Level - Lower 1
Exercise Room: 33 x 23 Level - Lower 1
Full Bath: 9 x 6 Level - Lower 1
Local Schools
High School: WEST DEPTFORD H.S.
Middle School: WEST DEPTFORD M.S.
School District: WEST DEPTFORD TOWNSHIP PUBLIC SCHOOLS
Listed By / Shown By
Listed By
Agency Name: BHHS Fox & Roach-Mullica Hill South
Agency Phone: 8563436000
Shown By
Agent Name: Anthony Webster
Agent Phone: (267) 237-3748
Agency Title: RealtyMark

Estimate Your Payment
Estimated Payment
$ 908.00 per month $0.00 Principal & Interest $908.00 Property Tax $0.00 Homeowner's InsuranceChange Payment Information
Privacy Policy / DMCA Notice / ADA Accessibility


This site is hosted, designed and copyright
© 1994 - 2026 by
Delta Media Group, Inc. -- Patent Pending --
Agent License Information: RB068490
658 Worcester Drive | MLS# NJGL2079246
This single family home located at 658 Worcester Drive, West Deptford, NJ 08086 is currently listed for sale with an asking price of call for price. This property was built in 2005 and has 4 bedrooms and 3 full and 1 partial baths with 2814 sq. ft. Worcester Drive is located in the GRANDE AT KINGSWOODS subdivision within the WEST DEPTFORD TOWNSHIP PUBLIC SCHOOLS school district. Search GRANDE AT KINGSWOODS real estate on awebster.realtymark.net today.