Anthony Webster

BEDS3
BATHS2 full
SQUARE FEET1,894
MLS#S5160691
STATUSActive
PROPERTY TYPEResidential - Single Family
SUBDIVISIONBAY LAKE ESTATES
Property Description
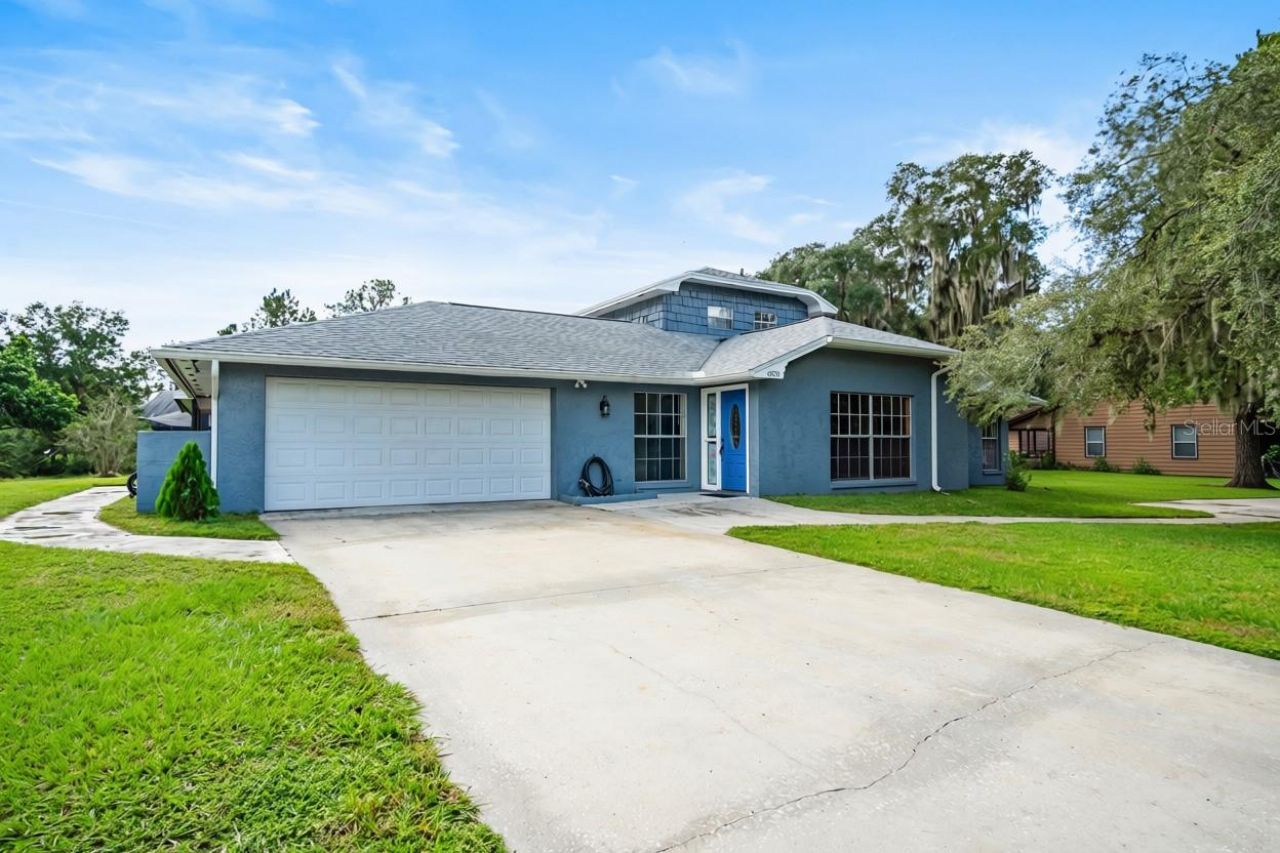
Welcome to this beautiful two-story waterfront home in St. Cloud, offering over half an acre of property and an impressive 110 feet of canal frontage with access to Bay Lake! Located in a non-HOA community, residents also enjoy access to a private community boat ramp, making this property ideal for those who appreciate waterfront living and outdoor recreation.Inside, the home features new laminate flooring throughout the main living areas, a spacious living room with large windows and beautiful exposed wood ceiling beams, and a formal dining room filled with natural light. The kitchen offers abundant cabinetry for storage and generous countertop space, providing plenty of room for everyday living and entertaining.This three-bedroom, two-bathroom home offers a desirable split-level layout, with two bedrooms and a full bathroom on the first floor. The private primary suite is located upstairs and features a walk-in closet and a covered balcony overlooking the neighborhood and the water.Step outside to enjoy the covered back porch, screened-in pool enclosure, and expansive pool deck overlooking the canal-perfect for relaxing, entertaining, and enjoying the Florida lifestyle.Major updates include a new roof in 2021, a new interior and exterior electrical panel in 2026, a new water heater in 2025, and recently replaced AC vents.With its spacious homesite, waterfront setting, boating access, private pool, and no HOA, this property offers a wonderful opportunity to enjoy the best of Florida waterfront living!
Property Features
Property Type: Residential - Single Family
Cooling: Central Air
Fenced: Yes
Heating: Central
Lot Size: 0.51 Acres
Roof Type: Shingle
Stories: 2.0
Taxes: $4,844
Year Built: 1974
Amenities
Ceiling Fans(s)
Other
PrimaryBedroom Upstairs
Thermostat
Walk-In Closet(s)
Balcony
Feature Descriptions
Appliances: Dishwasher, Range, Refrigerator
Directions: Drive east on HWY 192 from Narcoossee. Left on Old Melbourne HWY to left on Bay Shore. Home on right.
Exterior: Block, Stucco
Fencing: Chain Link
Flood Zone Code: X
Flooring: Laminate, Tile
Foundation: Slab
Frontage Canal Fresh: 110
Home Warranty Y/N: No
Listing Terms: Cash, Conventional, FHA, VA Loan
Lot Dimensions: 0.51
Number of Septics: 1
Ownership: Fee Simple
Patio/Porch: Covered, Porch, Rear Porch, Screened
Pets Allowed: Yes
Pool: In Ground, Screen Enclosure
Property Attached Y/N: No
Property Sub-Type: Single Family Residence
Sewer: Septic Tank
Showing Instructions: Appointment Only, ShowingTime
Special Sale Provisions: None
Special View Info: Water
Swimming Pool: Yes
Utilities: Cable Connected, Electricity Connected, Public
Water: Public
Water Access: Canal - Freshwater, Lake
Water Access Y/N: Yes
Waterfront Features: Canal - Freshwater, Skiing Allowed
Water View: Canal
Zoning: RESIDENTIAL
Room Sizes
Kitchen: 11x13
Living Room: 15x16
Dining Room: 11x11
Family Room: 20x15
Bedroom 1: 9x13
Bedroom 2: 10x13
Primary Bedroom: 12x16
Listed By / Shown By
Listed By
Agency Name: WATSON REALTY CORP.
Agency Contact: 407-589-1600
Shown By
Agent Name: Anthony Webster
Agent Phone: (267) 237-3748
Agency Title: RealtyMark

Estimate Your Payment
Estimated Payment
$ 1,511.00 per month $979.03 Principal & Interest $403.67 Property Tax $128.30 Homeowner's InsuranceChange Payment Information

Member Participants (and their affiliated licensees, if applicable) shall indicate on their websites that IDX information is provided exclusively for consumers’ personal non-commercial use, that it may not be used for any purpose other than to identify prospective properties consumers may be interested in purchasing, that the data is deemed reliable but is not guaranteed by MLS GRID, and that the use of the MLS GRID Data may be subject to an end user license agreement prescribed by the Member Participant’s applicable MLS if any and as amended from time to time. MLS GRID may, at its discretion, require use of other disclaimers as necessary to protect Member Participant, and/or their MLS from liability.
Based on information submitted to the MLS GRID. All data is obtained from various sources and may not have been verified by broker or MLS GRID. Supplied Open House Information is subject to change without notice. All information should be independently reviewed and verified for accuracy. Properties may or may not be listed by the office/agent presenting the information.
Privacy Policy / DMCA Notice / ADA Accessibility


This site is hosted, designed and copyright
© 1994 - 2026 by
Delta Media Group, Inc. -- Patent Pending --
Agent License Information: RB068490
6570 Bay Shore Drive | MLS# S5160691
This single family home located at 6570 Bay Shore Drive , Saint Cloud, FL 34771 is currently listed for sale with an asking price of $439,900. This property was built in 1974 and has 3 bedrooms and 2 full baths with 1894 sq. ft. Bay Shore Drive is located in the BAY LAKE ESTATES subdivision. Search BAY LAKE ESTATES real estate on awebster.realtymark.net today.