Anthony Webster

BEDS2
BATHS2 full
SQUARE FEET1,412
MLS#NJAC2025930
STATUSACTIVE
PROPERTY TYPEResidential - Townhouse
SUBDIVISIONFOUR SEASONS
SCHOOLGALLOWAY TOWNSHIP PUBLIC SCHOOLS
Property Description
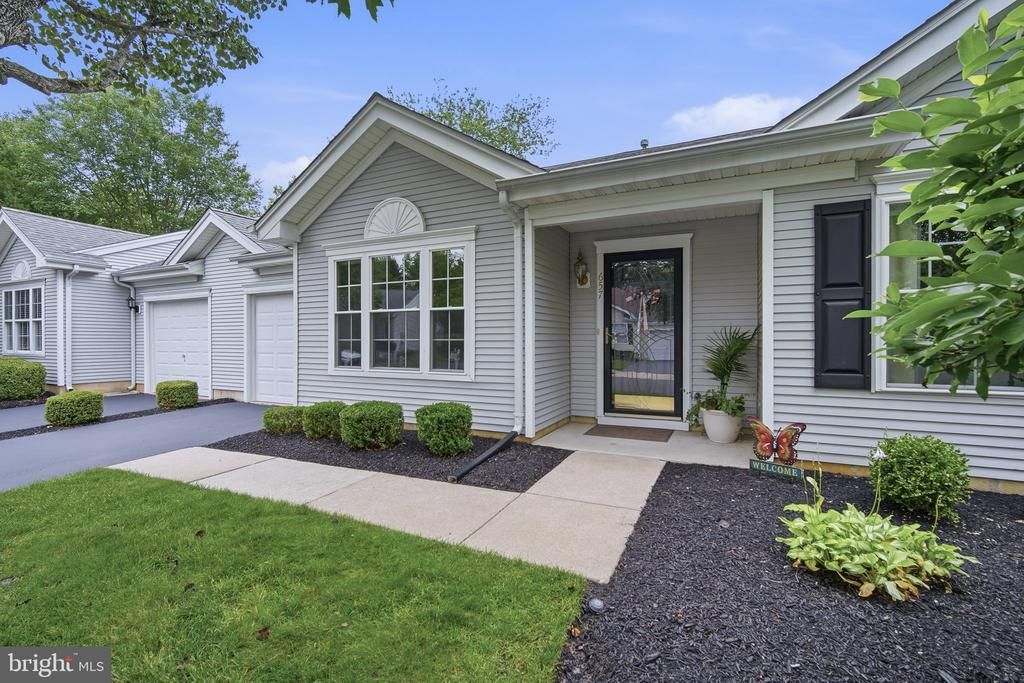
Easy living at its finest!!! Enjoy the convenience of one level living with virtually no exterior maintenance to worry about. The HOA takes care of lawn care, landscaping, roof, driveway maintenance, mulch, and more... giving you more time to enjoy everything this exceptional community has to offer. This beautifully maintained 2-bedroom, 2-bath condo is located in the highly sought-after Four Seasons active adult community. Immaculately cared for and truly move-in ready, this home offers comfort, style, and low-maintenance living. Recent updates include fresh interior paint, new windows, and a new roof (2024). The home also features updated appliances, luxury vinyl plank flooring, and a cozy gas fireplace, creating a warm and inviting atmosphere. Additional features include an attached one-car garage and ample storage, including a pantry, spacious walk-in closet, and attic with convenient pull-down stairs. Outside, enjoy beautifully landscaped grounds and a backyard patio; perfect for relaxing or entertaining. Residents of Four Seasons enjoy outstanding amenities, including an indoor and outdoor pool, a spacious fitness center, tennis and pickleball courts, bocce ball, a vibrant clubhouse, and a full calendar of social activities. Ideally located within walking distance of Historic Smithville Village, you’ll enjoy charming shops, restaurants, and year-round entertainment just steps from your door. Whether you’re looking for a full-time residence or a peaceful getaway, this turnkey condo offers the perfect combination of comfort, convenience, and carefree living.
Property Features
Property Type: Residential - Townhouse
Cooling: Central A/C
Fireplaces: 1
Fuel Type: Natural Gas
Garage: 1
Heating: Forced Air
Home Style: Ranch/Rambler
Stories: 1.0
Taxes: $4,837
Year Built: 2000
Feature Descriptions
Accessibility: 32"+ wide Doors, Level Entry - Main, No Stairs
Additional Structures: Above Grade, Below Grade
Appliances: Built-In Microwave, Dishwasher, Dryer, Oven - Self Cleaning, Washer, Refrigerator
Community Amenities: Other, Club House, Fitness Center, Sauna, Swimming Pool, Tennis Courts
Days on Site: 94
Exterior: Vinyl Siding
Exterior: BBQ Grill, Lawn Sprinkler, Sidewalks, Tennis Court(s), Sport Court
Fireplace: Gas/Propane
HOA Fee: $484.00/Monthly
Interior: Attic, Breakfast Area, Built-Ins, Combination Dining/Living, Dining Area, Entry Level Bedroom, Family Room Off Kitchen, Floor Plan - Open, Pantry, Sprinkler System, Walk-in Closet(s), Other
Municipality: GALLOWAY TWP
Parking Features: Unassigned
Parking Notes: 2 Total Parking Spaces
Pet Restrictions: Size/Weight Restriction
Sewer: Public Sewer
SQFT Above Finished: 1412
SQFT Total Finished: 1412
Structure Type: Interior Row/Townhouse
Total Garage/Parking Spaces: 2
Water: Public
Local Schools
Middle School: SMITHVILLE
Elementary School: SMITHVILLE
School District: GALLOWAY TOWNSHIP PUBLIC SCHOOLS
Listed By / Shown By
Listed By
Agency Name: Balsley-Losco Realtors
Agency Phone: 6096463207
Shown By
Agent Name: Anthony Webster
Agent Phone: (267) 237-3748
Agency Title: RealtyMark

Estimate Your Payment
Estimated Payment
$ 1,208.35 per month $711.96 Principal & Interest $403.08 Property Tax $93.30 Homeowner's InsuranceChange Payment Information
Privacy Policy / DMCA Notice / ADA Accessibility


This site is hosted, designed and copyright
© 1994 - 2026 by
Delta Media Group, Inc. -- Patent Pending --
Agent License Information: RB068490
657 E Chancery Lane | MLS# NJAC2025930
This townhouse located at 657 E Chancery Lane, Absecon, NJ 08205 is currently listed for sale with an asking price of $319,900. This property was built in 2000 and has 2 bedrooms and 2 full baths with 1412 sq. ft. E Chancery Lane is located in the FOUR SEASONS subdivision within the GALLOWAY TOWNSHIP PUBLIC SCHOOLS school district. Search FOUR SEASONS real estate on awebster.realtymark.net today.