Anthony Webster

BEDS3
BATHS3 full
SQUARE FEET2,523
MLS#226025681
STATUSActive
PROPERTY TYPEResidential - Single Family
SUBDIVISIONLIVINGSTON WOODS
Property Description
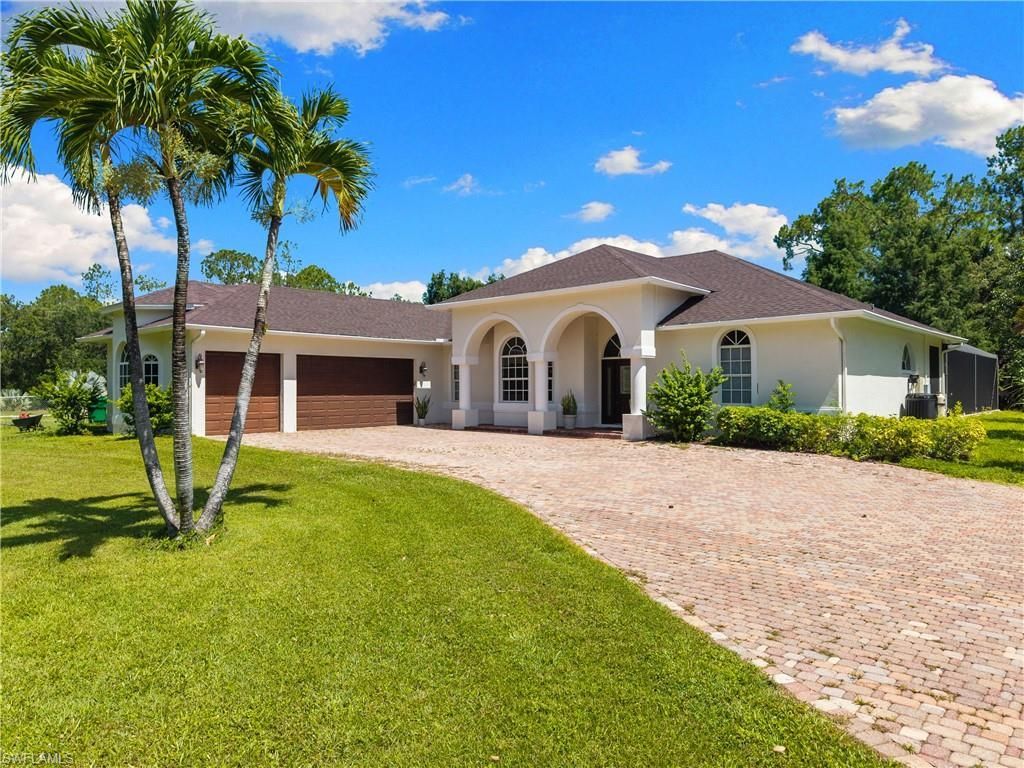
Rare opportunity in the sought-after Livingston Woods community â?? a beautifully updated 3BR/3BA estate home on approximately 2.35 private acres in the heart of Naples, offering approximately 2,523 sq ft of living space and the kind of privacy thatâ??s hard to find this close to everything.Major updates are already done: new roof (2020), new pool and spa with panoramic screen enclosure, travertine deck, and extended outdoor living area with a built-in kitchen featuring a propane grill, full sink, and full-size refrigerator (2021). Enjoy peace of mind with a new AC system, new well, and new septic system â?? all verifiable through county records.Inside, youâ??ll find a fully updated kitchen with custom cabinets, quartz countertops, and new appliances, plus a renovated master bath (2019).Surrounded by mature landscaping and expansive grounds, this property offers room for outdoor entertaining, recreational vehicles, boats, a workshop, or a future guest house. Livingston Woods is prized for its generous homesites and central location â?? minutes to shopping, dining, Gulf beaches, entertainment, and I-75, yet quiet and private.Move-in ready with acreage, updates, and location that are truly hard to duplicate. Schedule your private showing today.
Property Features
Property Type: Residential - Single Family
Cooling: Central Electric
Garage: 3 car attached
Heating: Central Electric
Home Style: Ranch, Single Family
Lot Size: 2.35 Acres
Roof Type: Shingle
Stories: 1.0
Taxes: $7,067
Year Built: 1999
Amenities
Screened Lanai/Porch
Built In Grill
Outdoor Kitchen
Outdoor Shower
Storage
Feature Descriptions
Bedroom: 3 Bed
Carport: 2
Construction: Concrete Block, Stucco
Days on Site: 76
Dining: Dining - Living, Eat-in Kitchen
Exterior: Concrete Block, Stucco
Flooring: Tile
Furnished: Turnkey
GEO Area: LIVINGSTON WOODS
Hoa Fee: $0
Interior: Built-In Cabinets, French Doors, Pantry, Smoke Detectors, Vaulted Ceiling(s), Walk-In Closet(s)
Irrigation: Well
Laundry: Washer/Dryer Hookup
Lot: Regular
Parcel #: 38456160003
Parking: Driveway Paved, Driveway Unpaved, Golf Cart, Paved, RV-Boat, Under Bldg Closed, Under Bldg Open, Attached, Detached Carport
Pets: Yes
Pool: Below Ground, Electric Heat, Salt Water, Screen Enclosure
Road Surface: Paved
Sewer: Septic Tank
Sewer: Septic Tank
Spa: Yes
Spa: Concrete, Equipment Stays, Heated Electric, Screened
SQFT Total: 3349
Swimming Pool: Yes
Transfer Fee: 0
Units: 1
Units in Building: Square Feet
View: Landscaped Area, Pool/Club, Trees/Woods
Water: Reverse Osmosis - Entire House, Well
Water: Reverse Osmosis - Entire House, Well
Local Schools
High School: BARRON COLLIER HIGH SCHOOL
Middle School: PINE RIDGE MIDDLE SCHOOL
Elementary School: OSCEOLA ELEMENTARY SCHOOL
Listed By / Shown By
Listed By
Agency Name: Marzucco Real Estate
Agency Phone: 239-776-5194
Shown By
Agent Name: Anthony Webster
Agent Phone: (267) 237-3748
Agency Title: RealtyMark

Estimate Your Payment
Estimated Payment
$ 6,756.14 per month $5,452.64 Principal & Interest $588.92 Property Tax $714.58 Homeowner's InsuranceChange Payment Information
Privacy Policy / DMCA Notice / ADA Accessibility


This site is hosted, designed and copyright
© 1994 - 2026 by
Delta Media Group, Inc. -- Patent Pending --
Agent License Information: RB068490
6521 Livingston Woods Ln | MLS# 226025681
This single family home located at 6521 Livingston Woods Ln, Naples, FL 34109 is currently listed for sale with an asking price of $2,450,000. This property was built in 1999 and has 3 bedrooms and 3 full baths with 2523 sq. ft. Livingston Woods Ln is located in the LIVINGSTON WOODS subdivision. Search LIVINGSTON WOODS real estate on awebster.realtymark.net today.