Anthony Webster

BEDS3
BATHS1 full 1 partial
SQUARE FEET1,248
MLS#PAPH2683758
STATUSACTIVE
PROPERTY TYPEResidential - Single Family
SUBDIVISIONLAWNDALE
SCHOOLPHILADELPHIA CITY
Property Description
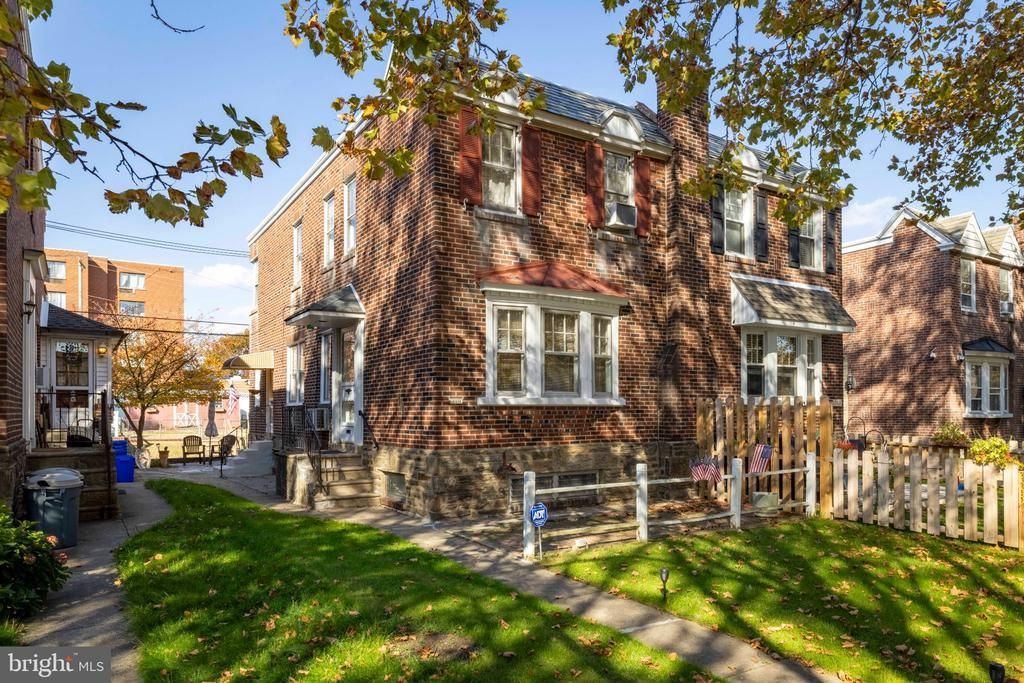
Welcome home to this beautiful, move-in-ready, solid-brick single-family home located on a peaceful, extra-wide, one-way street in the heart of the Lawndale/Lawncrest neighborhood. Offering a perfect blend of enduring 1950s construction and fantastic outdoor spaces, this property sits on a quiet, family-friendly, tree-lined street with low traffic and plenty of street parking for guests. Every room of the house gets exceptional natural light from several windows. Features include a large living room & dining room, an eat-in kitchen with solid oak cabinets and plenty of storage space, and brand-new Delta faucets. 3 good-sized bedrooms with plenty of closet space & hall bath on the upper level. Full, unfinished basement with expansive workspace & storage. The former garage space has been intentionally converted and is fully open to the rest of the basement. Relaxing front and rear paver/stone patios and a massive backyard with a storage shed. Private parking in rear driveway.
Property Features
Property Type: Residential - Single Family
Basement: Yes
Basement: Workshop, Unfinished
Cooling: None
Fuel Type: Natural Gas
Heating: Hot Water
Home Style: Straight Thru
Lot Size: 0.09 Acres
Roof Type: Flat
Stories: 2.0
Taxes: $3,734
Year Built: 1950
Feature Descriptions
Accessibility: Level Entry - Main
Additional Structures: Above Grade, Below Grade
Appliances: Dryer - Gas, Refrigerator, Stove, Washer, Water Heater
Days on Site: 9
Electric: 100 Amp Service
Exterior: Masonry
Exterior: Sidewalks, Street Lights
Flooring: Carpet, Hardwood
Interior: Bathroom - Tub Shower, Carpet, Floor Plan - Traditional, Formal/Separate Dining Room, Kitchen - Eat-In, Window Treatments, Wood Floors
Lot: Additional Lot(s), Front Yard, Rear Yard
Lot Dimensions: 0.09 Acre(S)
Municipality: PHILADELPHIA
Number of Rooms: 6
Parking Notes: 1 Total Parking Spaces
Rooms: Living Room, Dining Room, Kitchen, Basement, Half Bath
Sewer: Public Sewer
SQFT Above Finished: 1248
SQFT Total Finished: 1248
Structure Type: Twin/Semi-Detached
Total Garage/Parking Spaces: 1
Utilities: Cable TV Available
Water: Public
Windows: Double Hung, Screens
Local Schools
School District: PHILADELPHIA CITY
Listed By / Shown By
Listed By
Agency Name: RE/MAX 2000
Agency Phone: 2156982000
Shown By
Agent Name: Anthony Webster
Agent Phone: (267) 237-3748
Agency Title: RealtyMark

Estimate Your Payment
Estimated Payment
$ 1,066.08 per month $667.45 Principal & Interest $311.17 Property Tax $87.47 Homeowner's InsuranceChange Payment Information
Privacy Policy / DMCA Notice / ADA Accessibility


This site is hosted, designed and copyright
© 1994 - 2026 by
Delta Media Group, Inc. -- Patent Pending --
Agent License Information: RB068490
6514 Montour Street | MLS# PAPH2683758
This single family home located at 6514 Montour Street, Philadelphia, PA 19111 is currently listed for sale with an asking price of $299,900. This property was built in 1950 and has 3 bedrooms and 1 full and 1 partial baths with 1248 sq. ft. Montour Street is located in the LAWNDALE subdivision within the PHILADELPHIA CITY school district. Search LAWNDALE real estate on awebster.realtymark.net today.