Anthony Webster

BEDS2
BATHS3 full 1 partial
SQUARE FEET1,406
MLS#4061548
STATUS
PROPERTY TYPEResidential - Townhouse
Property Description
Welcome to the Highlands a Unique Condominium development with a perfect blend of comfort, space, and scenic beauty with a tranquil setting from the living room deck, features include 2 bedrooms, 3 and a half baths plus soaking tub, relax by the cozy Gas Fireplace or unwind in the full walk-out basement offering additional living for entertainment, professional home office or 3rd bedroom with full bath, walk-in closet, Cathedral ceiling, Garage, Association community in-ground pool, a pet friendly development.
Property Features
Property Type: Residential - Townhouse
Basement: Yes
Basement: Finished, Full, Walkout
Cooling: Central Air
Fuel Type: Gas-Natural
Garage: 1
Heating: Forced Hot Air
Home Style: Multi Floor Unit, Townhouse-Interior
Lot Size: 0.08 Acres
Roof Type: Asphalt Shingle
Taxes: $13,082
Year Built: 2002
Amenities
Blinds
CODetect
CeilCath
SmokeDet
SoakTub
StallTub
WlkInCls
Deck
Patio
Sidewalk
Feature Descriptions
Appliances: Carbon Monoxide Detector, Dishwasher, Dryer, Range/Oven-Gas, Refrigerator, Washer
Bath: Soaking Tub, Stall Shower
Days on Site: 9
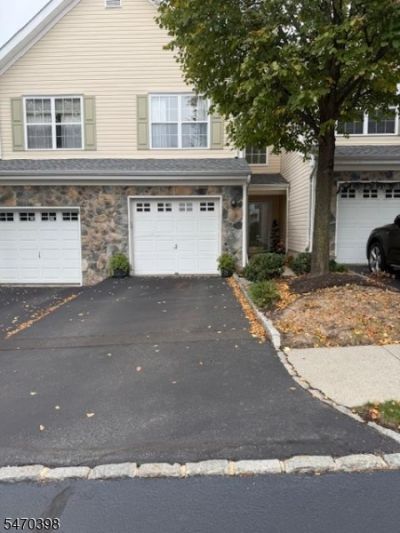
Driveway: 1 Car Width, Blacktop
Exterior: Stone, Vinyl Siding
Fireplace: Gas Fireplace, Living Room
Flooring: Carpeting, Tile, Wood
Lot Dimensions: 0.08 acre(s)
Parking Notes: Attached Garage, Garage Door Opener
Pool: Association Pool
Sewer: Public Sewer
Utilities: Gas-Natural
Water: Public Water
Room Sizes
Primary: 12x18
Bedroom 2: 10x12
Dining Room: 16x13
Family Room: 14x30
Kitchen: 9x10
Living Room: 12x17
Local Schools
High School: POMPTON LAKES
Middle School: LAKESIDE
Elementary School: LENOX
Listed By / Shown By
Listed By
Agency Name: DIANE TURTON REALTORS
Agency Contact: 732-530-6686
Shown By
Agent Name: Anthony Webster
Agent Phone: (267) 237-3748
Agency Title: RealtyMark

Estimate Your Payment
Estimated Payment
$ 2,572.82 per month $1,310.86 Principal & Interest $1,090.17 Property Tax $171.79 Homeowner's InsuranceChange Payment Information
Privacy Policy / DMCA Notice / ADA Accessibility


This site is hosted, designed and copyright
© 1994 - 2026 by
Delta Media Group, Inc. -- Patent Pending --
Agent License Information: RB068490
65 Mountainside Dr | MLS# 4061548
This townhouse located at 65 Mountainside Dr, Pompton Lakes, NJ 07442 is currently listed for sale with an asking price of $589,000. This property was built in 2002 and has 2 bedrooms and 3 full and 1 partial baths with 1406 sq. ft. Search Pompton Lakes real estate on awebster.realtymark.net today.