Anthony Webster

BEDS3
BATHS2 full 1 partial
SQUARE FEET2,756
MLS#B26095918
STATUSActive
PROPERTY TYPEResidential - Single Family
SUBDIVISIONVERANDA PLAT NO 8 VERANDA GARDENS EAST PHASE 2
Property Description
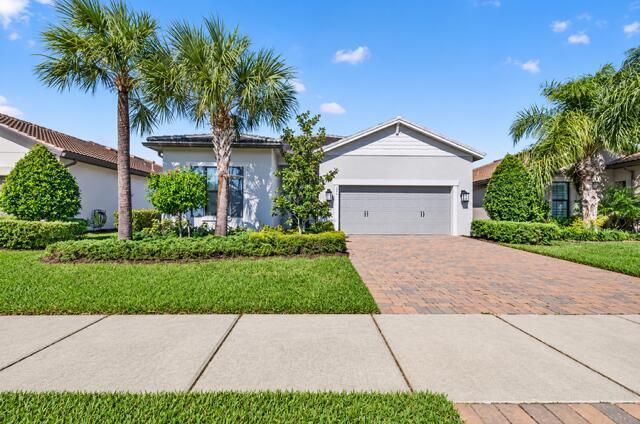
SPARKLING LAKE VIEWS! Enjoy breathtaking panoramic lake views from most rooms in this beautiful, just 5-year-old home featuring 3 bedrooms, 2.5 baths, and a 2-car garage. Offering over $65,000 in builder upgrades, this light-filled home features an open-concept great room, split-bedroom floor plan, dramatic volume ceilings, and stylish wood-look tile flooring.The fabulous white kitchen is designed for both everyday living and entertaining, featuring an oversized center island, abundant cabinetry, a HUGE walk-in pantry, quartz countertops, stainless steel appliances, a gas cooktop, a wall oven, and a spacious dining area.The spacious primary suite offers an elegant tray ceiling, an impressive walk-in closet, dual vanities, and a GRAND walk-in shower. Impact-resistant windows and doors pro
Property Features
Property Type: Residential - Single Family
Cooling: Central Air, Ceiling Fan(s)
Garage: 2 car attached
Heating: Central
Lot Size: 0.16 Acres
Roof Type: Concrete, Tile
Stories: 1.0
Taxes: $12,293
Year Built: 2022
Amenities
Entrance Foyer
High Ceilings
Kitchen Island
Pantry
Walk-In Closet(s)
Bedroom Layout - Split
Storage
Lighting
Feature Descriptions
Appliances: Gas Water Heater, Cooktop, Dryer, Disposal, Dishwasher, Ice Maker, Microwave, Oven, Refrigerator, Vented Exhaust Fan, Water Heater, Washer, Gas Cooktop
Association: Veranda Gardens
Association Amenities: Clubhouse, Dog Park, Fitness Center, Game Room, Management, Park, Picnic Area, Playground, Parking, Pool, Spa/Hot Tub, Tennis Court(s), Manager On Site, Bar, Community Room, Kitchen Facilities, Pickleball Court(s), Sidewalks, Street Lights, Recreation Facilities
Association Fee Includes: Maintenance Grounds, Security, Trash, Common Areas, Common Real Estate Tax, Recreation Facility, Pool Serv
Exterior: CBS
Flooring: Carpet, Tile
HOA Fee: $1002.49/ Quarterly
Hot Tub: Yes
Laundry: Gas Dryer Hookup, Laundry Room, Main Level, Sink, In Unit, Washer Hookup
Lot: Room for Pool, Sidewalks, Landscaped
Lot: Room for Pool, Sidewalks, Landscaped
Parcel#: 443570200190009
Parking: Paver Block, Garage, Attached Garage
Parking Notes: Paver Block, Garage, Attached Garage
Pets Allowed: Yes, No Restrictions
Restrictions: Buyer Approval Required, Parking - No Boat, Parking - No Commercial Vehicles, Parking - No RV, Parking -
Sewer: Public Sewer
Special View Info: Pond
Sprinkler: Auto Sprinkler
SQFT Living: 2078
Structure Type: House
Total Rooms: 3
Utilities: Cable Available, Electricity Available, Natural Gas Available, Phone Available, Sewer Connected, Undergro
Utilities: Cable Available, Electricity Available, Natural Gas Available, Phone Available, Sewer Connected, Undergro
Water: Public
Waterfront Features: Pond
Listed By / Shown By
Listed By
Agency Name: Coldwell Banker Realty
Agency Phone: 772-286-1300
Shown By
Agent Name: Anthony Webster
Agent Phone: (267) 237-3748
Agency Title: RealtyMark

Estimate Your Payment
Estimated Payment
$ 2,358.55 per month $1,179.55 Principal & Interest $1,024.42 Property Tax $154.58 Homeowner's InsuranceChange Payment Information
Privacy Policy / DMCA Notice / ADA Accessibility


This site is hosted, designed and copyright
© 1994 - 2026 by
Delta Media Group, Inc. -- Patent Pending --
Agent License Information: RB068490
643 SE Villandry Way | MLS# B26095918
This single family home located at 643 SE Villandry Way, Port Saint Lucie, FL 34984 is currently listed for sale with an asking price of $530,000. This property was built in 2022 and has 3 bedrooms and 2 full and 1 partial baths with 2756 sq. ft. SE Villandry Way is located in the VERANDA PLAT NO 8 VERANDA GARDENS EAST PHASE 2 subdivision. Search VERANDA PLAT NO 8 VERANDA GARDENS EAST PHASE 2 real estate on awebster.realtymark.net today.