Anthony Webster

BEDS3
BATHS3 full
MLS#4059821
STATUS
PROPERTY TYPEResidential - Single Family
Property Description
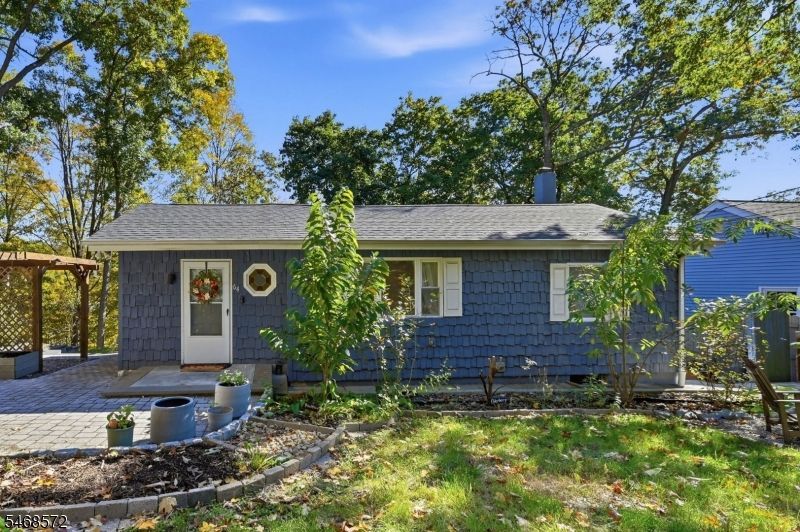
Vacation living meets everyday simplicity and style in this impeccable, completely updated ranch style home in Oakland's Crystal Lake section. This tranquil property welcomes you into a private oasis designed for the most discerning buyers. The light and bright open concept living and dining area flows effortlessly into a beautiful, modern kitchen. Sliders open to a rear deck with lovely panoramic river views. The 1st level features a primary suite complete with a private full bath, double closets, and river views! Two additional spacious bedrooms and an updated full bath complete this level.The finished lower level offers incredible flexibility, featuring a separate private entrance, a light and bright family room, a pantry/kitchenette w/new refrigerator, a laundry area, dedicated workroom and storage, and a full bath boasting a luxurious steam shower! Fast charging USB charging ports, smart switches, smart attic fan, water manifold plumbing, and whole house water filter and water softener just to name a few highlights! Outside, the rear yard is a nature lover's paradise. Stroll down the newly installed stairs to a private firepit area right on the riverbank, or enjoy the front yard's curated edible gardens filled with fresh figs, herbs and other plants! Enjoy coming home to a peaceful retreat every single day, while remaining just minutes away from Oakland's excellent schools, parks, and major commuting highways! Optional lake membership, no mandatory HOA fee!
Property Features
Property Type: Residential - Single Family
Basement: Yes
Basement: Finished, Walkout
Cooling: Central Air
Fuel Type: Gas-Natural
Heating: 1 Unit
Home Style: Ranch
Lot Size: 0.23 Acres
Roof Type: Asphalt Shingle
Taxes: $11,595
Year Built: 1950
Amenities
CODetect
FireExtg
Steam
Deck
Feature Descriptions
Appliances: Cooktop - Gas, Dishwasher, Microwave Oven, Range/Oven-Gas, Refrigerator
Bath: Bidet, Stall Shower
Days on Site: 15
Driveway: 1 Car Width
Exterior: Vinyl Siding
Flooring: Tile, Wood
Handicap: No
Lot: Lake/Water View
Lot Dimensions: 0.23 acre(s)
Sewer: Septic
Utilities: Gas-Natural
Water: Public Water
Local Schools
High School: INDIAN HLS
Middle School: VALLEY
Elementary School: HEIGHTS
Listed By / Shown By
Listed By
Agency Name: KELLER WILLIAMS PROSPERITY REALTY
Agency Contact: 973-696-0077
Shown By
Agent Name: Anthony Webster
Agent Phone: (267) 237-3748
Agency Title: RealtyMark

Estimate Your Payment
Estimated Payment
$ 2,853.92 per month $1,668.95 Principal & Interest $966.25 Property Tax $218.72 Homeowner's InsuranceChange Payment Information
Privacy Policy / DMCA Notice / ADA Accessibility


This site is hosted, designed and copyright
© 1994 - 2026 by
Delta Media Group, Inc. -- Patent Pending --
Agent License Information: RB068490
64 Truman Blvd | MLS# 4059821
This single family home located at 64 Truman Blvd, Oakland, NJ 07436 is currently listed for sale with an asking price of $749,900. This property was built in 1950 and has 3 bedrooms and 3 full baths. Search Oakland real estate on awebster.realtymark.net today.