Anthony Webster

BEDS5
BATHS4 full 1 partial
SQUARE FEET5,274
MLS#NJCD2130184
STATUSACTIVE
PROPERTY TYPEResidential - Single Family
SUBDIVISIONHIGH POINTE ESTATES
SCHOOLWINSLOW TOWNSHIP PUBLIC SCHOOLS
Property Description
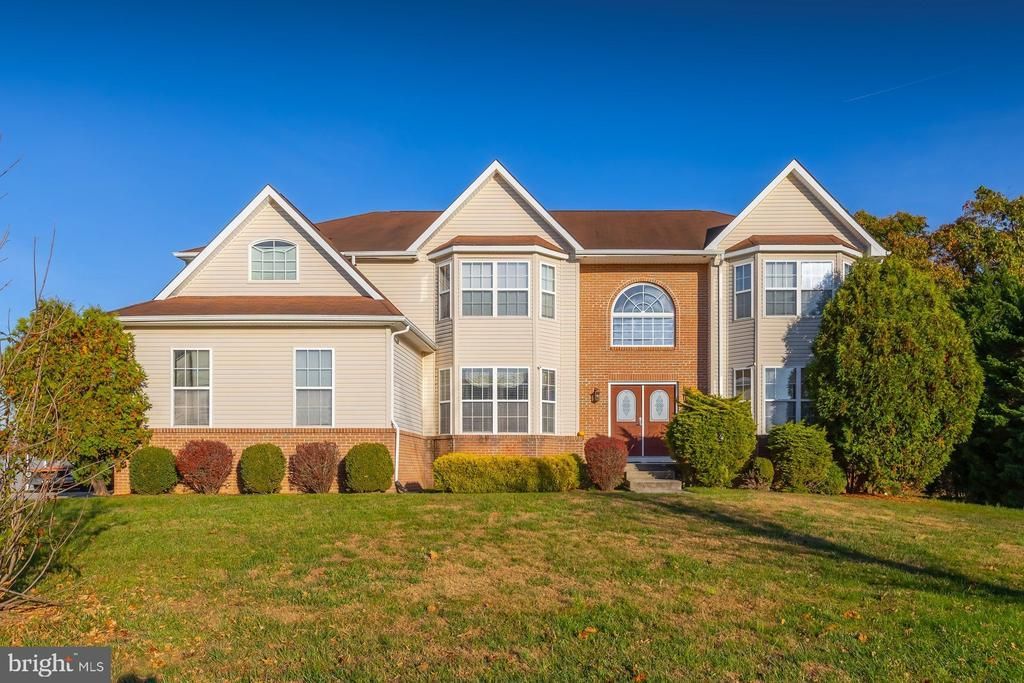
This spacious home offers room to spread out, gather, and enjoy everyday living. A striking two-story foyer with an extra-wide entry and dual staircases creates a memorable first impression. The formal living and dining rooms feature double crown molding and shadowbox molding, with architectural trim throughout the home adding character and detail. Hardwood flooring extends throughout the rest of the first floor. The family room features a fireplace and opens to the kitchen and breakfast area. The kitchen includes quartz countertops, a large center island, double wall ovens, a gas cooktop, a double sink, and a generously sized pantry with shelving. French doors lead to a spacious bonus room off the kitchen, where abundant natural sunlight pours through the windows, creating a bright and inviting space. A separate home office adds even more versatility. The primary suite features a large private sitting room and two walk-in closets with built-in shelving. One of the four additional bedrooms is a junior suite with its own private full bathroom. Downstairs, the finished basement provides a roomy recreation area and additional finished spaces, separate from the home's 5,274 square feet of above-grade living area. Surround-sound speakers and a three-car garage with automatic openers add practical touches throughout. Outside, a paver patio overlooks a broad, open lawn. Calabrese Memorial Park offers a local outdoor destination, while ShopRite, Target, and additional shopping and restaurants along Cross Keys Road are approximately 6 miles away.
Property Features
Property Type: Residential - Single Family
Basement: Yes
Basement: Poured Concrete
Cooling: Ceiling Fan(s), Central A/C
Fireplaces: 1
Fuel Type: Natural Gas
Garage: 3
Heating: Forced Air
Home Style: Colonial
Lot Size: 0.50 Acres
Stories: 2.0
Taxes: $18,696
Year Built: 2005
Feature Descriptions
Additional Structures: Above Grade, Below Grade
Appliances: Built-In Range, Dishwasher, Dryer, Oven - Double, Refrigerator, Six Burner Stove, Washer, Water Heater
Exterior: Concrete, Vinyl Siding
Fireplace: Gas/Propane
Interior: Attic, Bathroom - Jetted Tub, Bathroom - Tub Shower, Bathroom - Stall Shower, Carpet, Ceiling Fan(s), Chair Railings, Crown Moldings, Double/Dual Staircase, Family Room Off Kitchen, Floor Plan - Traditional, Kitchen - Eat-In, Kitchen - Island, Kitchen - Table Space, Pantry, Primary Bath(s), Recessed Lighting, Sound System, Walk-in Closet(s), Wood Floors
Lot: Front Yard, Premium, Rear Yard, SideYard(s)
Lot Dimensions: 0.50 Acre(S)
Municipality: WINSLOW TWP
Parking Notes: 3 Total Parking Spaces
Rooms: Living Room, Dining Room, Primary Bedroom, Bedroom 2,Bedroom 3,Bedroom 4,Bedroom 5,Kitchen, Family Room, Foyer, Exercise Room, Laundry, Office, Recreation Room, Storage Room, Bonus Room, Full Bath
Sewer: Public Sewer
SQFT Above Finished: 5274
SQFT Total Finished: 5274
Structure Type: Detached
Total Garage/Parking Spaces: 3
Water: Public
Room Sizes
Primary Bedroom: 22 x 19 Level - Upper 1
Bedroom 2: 17 x 13 Level - Upper 1
Bedroom 3: 20 x 16 Level - Upper 1
Bedroom 4: 14 x 12 Level - Upper 1
Bedroom 5: 15 x 13 Level - Upper 1
Foyer: 15 x 12 Level - Main
Kitchen: 28 x 15 Level - Main
Family Room: 24 x 19 Level - Main
Recreation Room: 21 x 18 Level - Main
Laundry: 11 x 8 Level - Main
Office: 18 x 12 Level - Main
Dining Room: 19 x 14 Level - Main
Living Room: 22 x 11 Level - Main
Exercise Room: 20 x 12 Level - Lower 1
Local Schools
School District: WINSLOW TOWNSHIP PUBLIC SCHOOLS
Listed By / Shown By
Listed By
Agency Name: BHHS Fox & Roach-Washington-Gloucester
Agency Phone: 8562278900
Shown By
Agent Name: Anthony Webster
Agent Phone: (267) 237-3748
Agency Title: RealtyMark

Estimate Your Payment
Estimated Payment
$ 3,445.92 per month $1,669.17 Principal & Interest $1,558.00 Property Tax $218.75 Homeowner's InsuranceChange Payment Information
Privacy Policy / DMCA Notice / ADA Accessibility


This site is hosted, designed and copyright
© 1994 - 2026 by
Delta Media Group, Inc. -- Patent Pending --
Agent License Information: RB068490
64 S Central Avenue | MLS# NJCD2130184
This single family home located at 64 S Central Avenue, Sicklerville, NJ 08081 is currently listed for sale with an asking price of $750,000. This property was built in 2005 and has 5 bedrooms and 4 full and 1 partial baths with 5274 sq. ft. S Central Avenue is located in the HIGH POINTE ESTATES subdivision within the WINSLOW TOWNSHIP PUBLIC SCHOOLS school district. Search HIGH POINTE ESTATES real estate on awebster.realtymark.net today.