Anthony Webster

BEDS3
BATHS2 full 1 partial
MLS#4029109
STATUS
PROPERTY TYPERental - Single Family
Property Description
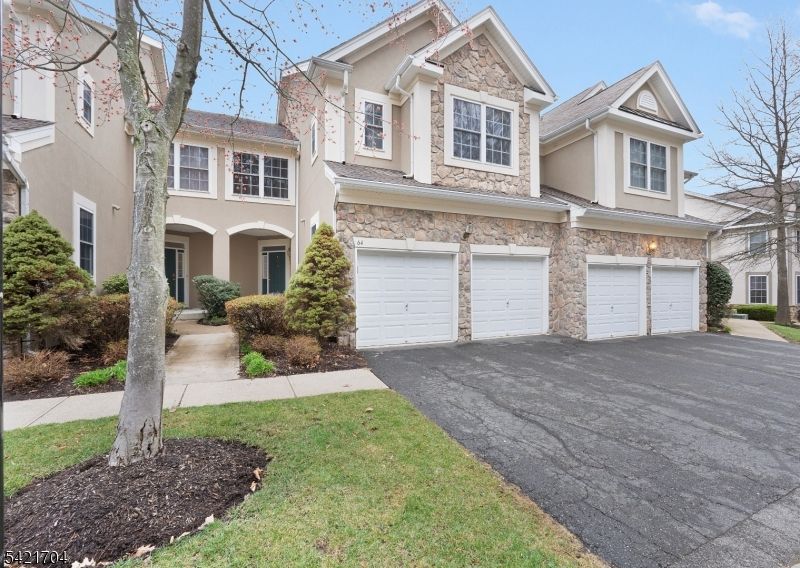
Welcome to The Forge, where everyday living feels like a getaway. This beautifully updated townhome offers the perfect blend of space, style, & convenience in a sought-after, amenity-rich community. Freshly painted and move-in ready, this home features new hardwood floors on the second level, new carpeting on the lower level, & new kitchen appliances. The light-filled main living area is anchored by a dramatic two-story family room with accent moldings, a gas fireplace, and new light fixtures throughout. The main level offers a seamless layout with an eat-in kitchen, dining area w/ deck access for easy indoor/outdoor living, powder room, & direct entry from the 2-car garage, freshly painted & epoxy floor & equipped with a 2nd refrigerator. Upstairs, you'll find 3 spacious bedrooms and 2 full baths, including a primary suite with a walk-in closet and en-suite bath featuring a double vanity, soaking tub, and separate shower. The laundry room is ideally located on this level with new cabinetry and a drying bar. The ground level provides a versatile bonus space w/ walk-out access, perfect for a recreation room, home office, gym, or playroom. Enjoy resort-style living at The Forges with access to a beautifully appointed clubhouse, fitness center, outdoor pool, and tennis courts. Ideally located just minutes from downtown Denville and directly across Route 10 from The Shoppes at Union Hill, offering convenient access to shopping, dining, and everyday essentials.
Property Features
Property Type: Rental - Single Family
Basement: Yes
Basement: Finished, Full, Walkout
Cooling: 1 Unit, Ceiling Fan, Central Air
Fuel Type: Gas-Natural
Garage: 2
Heating: 1 Unit, Forced Hot Air
Year Built: 2004
Amenities
Blinds
Carbon Monoxide Detector
Fire Extinguisher
High Ceilings
Smoke Detector
Walk-In Closet
Feature Descriptions
Appliances: Carbon Monoxide Detector, Dishwasher, Dryer, Microwave Oven, Range/Oven-Gas, Refrigerator, Self Cleaning Oven, Washer
Days on Site: 4
Driveway: 2 Car Width, Additional Parking, Blacktop
Fireplace: Family Room, Gas Fireplace
Flooring: Carpeting, Tile, Wood
Lease Terms: 1 Year, 2 Years, Negotiable
Location: Residential Area
Parking Notes: Attached Garage, Garage Door Opener
Sewer: Public Sewer
Tenant Pays: Electric, Gas, Heat, Hot Water, Repairs, See Remarks, Sewer, Water
Water: Public Water
Room Sizes
Primary: 13x17
Bedroom 2: 14x12
Bedroom 3: 14x12
Dining Room: 12x13
Family Room: 15x16
Kitchen: 12x10
Breakfast: 12x10
Rec Room: 27x28
Listed By / Shown By
Listed By
Agency Name: WEICHERT REALTORS
Agency Contact: 917-716-5824
Shown By
Agent Name: Anthony Webster
Agent Phone: (267) 237-3748
Agency Title: RealtyMark

Privacy Policy / DMCA Notice / ADA Accessibility


This site is hosted, designed and copyright
© 1994 - 2026 by
Delta Media Group, Inc. -- Patent Pending --
Agent License Information: RB068490
64 Henning Ter, Unit 64 | MLS# 4029109
This property located at 64 Henning Ter, Unit 64, Denville, NJ 07834 is currently listed for rent with an asking price of $4,750 / Monthly. Search Denville real estate on awebster.realtymark.net today.