Anthony Webster

BEDS3
BATHS2 full 1 partial
SQUARE FEET1,984
MLS#PABU2134910
STATUSACTIVE
PROPERTY TYPEResidential - Townhouse
SUBDIVISIONRESERVE AT CHALFONT
SCHOOLCENTRAL BUCKS
Property Description
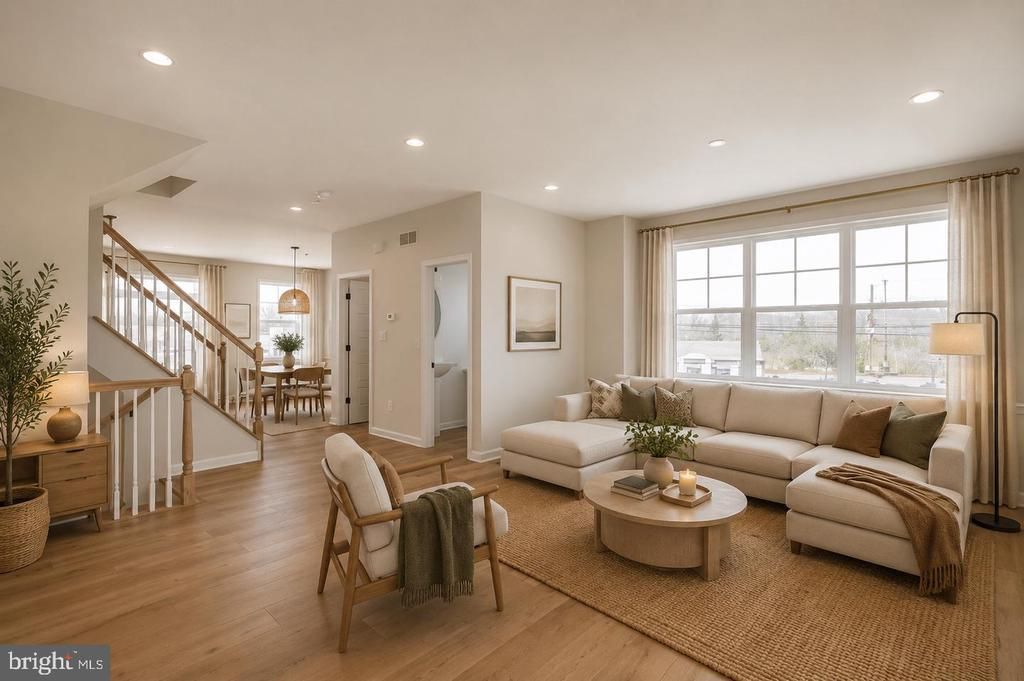
IMMEDIATE DELIVERY! Do not miss out on these stunning designer finishes! This Hamilton floorplan offers 3 bedrooms, 2 full baths, and 2 half baths. Enter your 1st floor and be greeted by a cozy foyer, private flex room with a finished powder room, and slider to the exterior rear! Head upstairs to your 2nd floor open concept flow of the gourmet kitchen, great room and dining room, which is perfect for any entertainment! Enjoy drinking your coffee on the included exterior deck right off the kitchen and dining room. The third floor offers 3 bedrooms including an owner's suite with an elegant full bath and walk-in closet. 2 additional bedrooms, hall bath, and laundry room. This home features oak treads with painted white risers, foyer with private flex room and finished powder room, privacy fence attached to the rear deck, tray ceiling in owner's suite, upgraded electrical and low voltage throughout! *Furnished photos are AI generated to give a feel on how you can make this home your own!
Property Features
Property Type: Residential - Townhouse
Cooling: Central A/C
Fuel Type: Natural Gas
Garage: 2
Heating: Forced Air
Home Style: Traditional
Lot Size: 0.00 Acre(S)
Roof Type: Architectural Shingle
Stories: 3.0
Taxes: $0
Year Built: 2024
Feature Descriptions
Additional Structures: Above Grade, Below Grade
Appliances: Dishwasher, Disposal, Cooktop, Range Hood, Stainless Steel Appliances, Refrigerator, Washer/Dryer Hookups Only, Oven - Wall, Built-In Microwave
Electric: 200+ Amp Service
Exterior: Frame
Exterior: Sidewalks, Street Lights
Flooring: Carpet, Luxury Vinyl Plank, Ceramic Tile
HOA Fee: $170.00/Monthly
Interior: Carpet, Floor Plan - Open, Kitchen - Eat-In, Kitchen - Island, Sprinkler System, Bathroom - Tub Shower, Walk-in Closet(s), Dining Area, Family Room Off Kitchen, Kitchen - Gourmet, Primary Bath(s), Recessed Lighting, Upgraded Countertops
Lot Dimensions: 0.00 Acre(S)
Municipality: CHALFONT BORO
Parking Notes: 2 Total Parking Spaces
Pet Restrictions: Cats OK, Dogs OK, Number Limit
Rooms: Full Bath
Sewer: Public Sewer
SQFT Above Finished: 1984
SQFT Total Finished: 1984
Structure Type: End of Row/Townhouse
Total Garage/Parking Spaces: 2
Utilities: Under Ground
Water: Public
Windows: Low-E, Insulated
Local Schools
High School: CENTRAL BUCKS HIGH SCHOOL SOUTH
Middle School: UNAMI
Elementary School: SIMON BUTLER
School District: CENTRAL BUCKS
Listed By / Shown By
Listed By
Agency Name: DePaul Realty
Agency Phone: 2674640040
Shown By
Agent Name: Anthony Webster
Agent Phone: (267) 237-3748
Agency Title: RealtyMark

Estimate Your Payment
Estimated Payment
$ 1,415.94 per month $1,251.88 Principal & Interest $0.00 Property Tax (data not provided by mls) $164.06 Homeowner's InsuranceChange Payment Information
Privacy Policy / DMCA Notice / ADA Accessibility


This site is hosted, designed and copyright
© 1994 - 2026 by
Delta Media Group, Inc. -- Patent Pending --
Agent License Information: RB068490
64 Becker Drive , Unit 29 | MLS# PABU2134910
This townhouse located at 64 Becker Drive , Unit 29, Chalfont, PA 18914 is currently listed for sale with an asking price of $562,500. This property was built in 2024 and has 3 bedrooms and 2 full and 1 partial baths with 1984 sq. ft. Becker Drive , Unit 29 is located in the RESERVE AT CHALFONT subdivision within the CENTRAL BUCKS school district. Search RESERVE AT CHALFONT real estate on awebster.realtymark.net today.