Anthony Webster

BEDS3
BATHS2 full
SQUARE FEET1,008
MLS#NJAC2024620
STATUSACTIVE
PROPERTY TYPEResidential - Single Family
SUBDIVISIONHARDING LAKES
SCHOOLHAMILTON TOWNSHIP PUBLIC SCHOOLS
Property Description
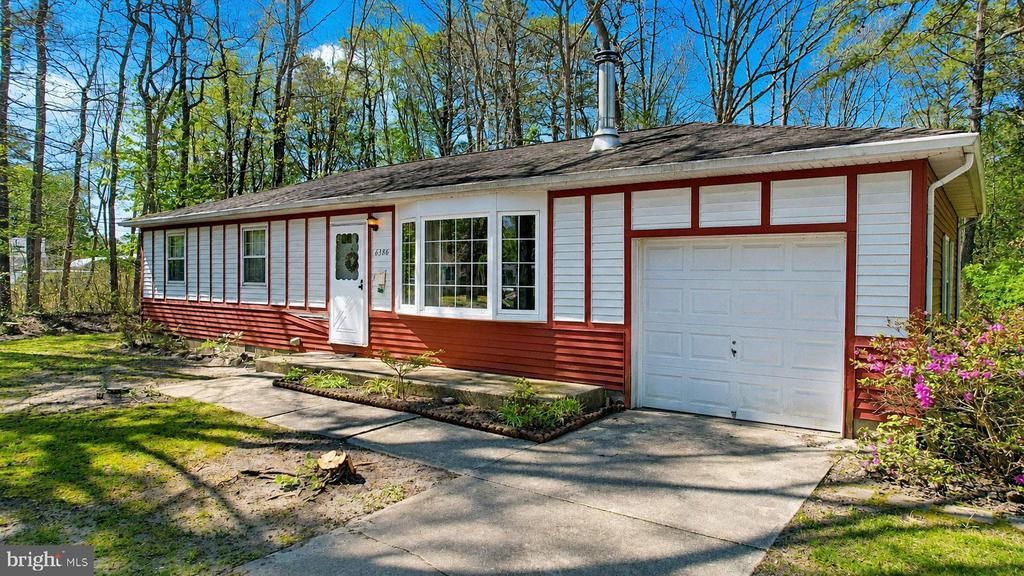
Who Wants A Water Front Home on Harding Lakes?! Starting Out Or Slowing Down, Enjoy Nature in this 3 Bedroom 2 Bath Rancher on a Large Private Lot with 102 feet Frontage on the Lake. It will need a Little Updating and TLC but it will be Worth the Effort when its Done. Features:Newer Vinyl Bow Window in LR with a Wood Stove, Formal Dining Room, Eat in Kitchen, Laundry Room with Laundry Sink, Attached One Car Garage Could be Easily Expanded into a Future Family Room. Storage in Attic with pull down stairs, Rear Patio, Fish Pond and Shed in rear of home all on a .37 Acre Secluded Lot. This Property is being Sold in AS IS Condition. The Buyer Shall be Responsible for the CO, Termite and any Other Inspections or Repairs Necessary for Closing at the Buyers Expense. A Great Opportunity to make this your Dream Home!!
Property Features
Property Type: Residential - Single Family
Cooling: None
Fuel Type: Electric
Garage: 1
Heating: Baseboard - Electric
Home Style: Ranch/Rambler
Lot Size: 0.37 Acres
Stories: 1.0
Taxes: $4,572
Year Built: 1975
Feature Descriptions
Accessibility: 2+ Access Exits
Additional Structures: Above Grade, Below Grade
Appliances: Dryer - Electric, Oven/Range - Electric, Refrigerator, Washer
Days on Site: 5
Exterior: Frame
Lot Dimensions: 0.37 Acre(S)
Municipality: HAMILTON TWP
Parking Features: Concrete Driveway
Parking Notes: 1 Total Parking Spaces
Rooms: Dining Room
Sewer: Public Sewer
SQFT Above Finished: 1008
SQFT Total Finished: 1008
Structure Type: Detached
Total Garage/Parking Spaces: 1
Water: Public
Local Schools
School District: HAMILTON TOWNSHIP PUBLIC SCHOOLS
Listed By / Shown By
Listed By
Agency Name: Century 21 Frick Realtors
Agency Phone: 6096525600
Shown By
Agent Name: Anthony Webster
Agent Phone: (267) 237-3748
Agency Title: RealtyMark

Estimate Your Payment
Estimated Payment
$ 1,110.75 per month $645.19 Principal & Interest $381.00 Property Tax $84.55 Homeowner's InsuranceChange Payment Information
Privacy Policy / DMCA Notice / ADA Accessibility


This site is hosted, designed and copyright
© 1994 - 2026 by
Delta Media Group, Inc. -- Patent Pending --
Agent License Information: RB068490
6386 Monmouth Drive | MLS# NJAC2024620
This single family home located at 6386 Monmouth Drive , Mays Landing, NJ 08330 is currently listed for sale with an asking price of $289,900. This property was built in 1975 and has 3 bedrooms and 2 full baths with 1008 sq. ft. Monmouth Drive is located in the HARDING LAKES subdivision within the HAMILTON TOWNSHIP PUBLIC SCHOOLS school district. Search HARDING LAKES real estate on awebster.realtymark.net today.