Anthony Webster

BEDS6
BATHS5 full 1 partial
SQUARE FEET4,561
MLS#4029445
STATUS
PROPERTY TYPEResidential - Single Family
Property Description
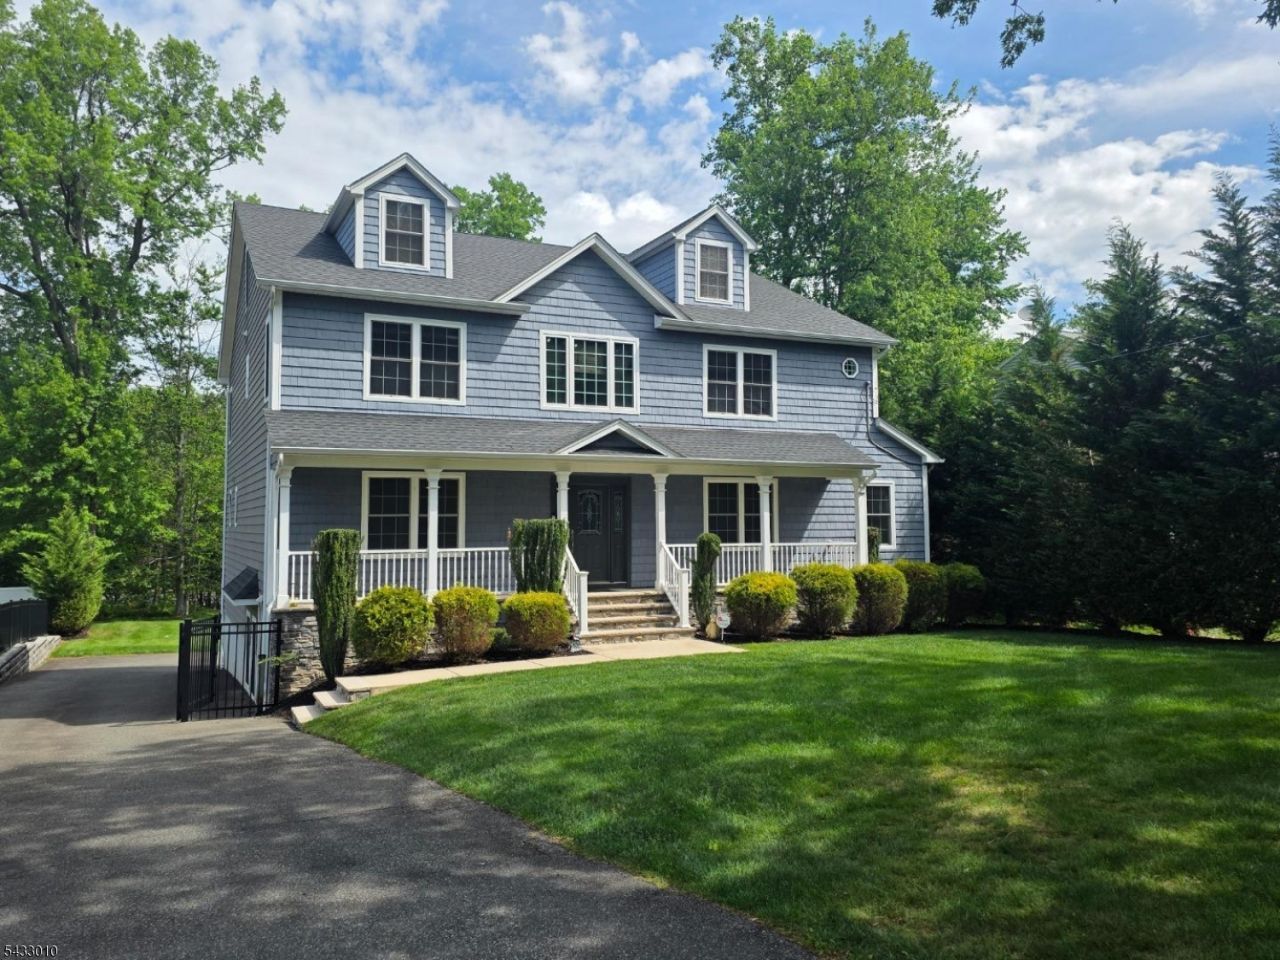
This stunning 6-bedroom, 5 full and 1 half bath Center Hall Colonial offers the perfect blend of elegance, comfort, and modern convenience. Freshly painted throughout, this spacious home features an inviting layout ideal for both everyday living and entertaining. The gourmet kitchen is equipped with stainless steel appliances and complemented by a convenient butler's pantry with a wet bar and wine refrigerator for added storage and prep space. Additional highlights include coffered ceilings, generously sized closets throughout , first floor in-law suite, an interior car charging station, and underground sprinkler system. Conveniently located close to shopping, top-rated schools, and major highways, this exceptional home offers both luxury and accessibility.
Property Features
Property Type: Residential - Single Family
Basement: Yes
Basement: Finished, Full, Walkout
Cooling: 2 Units, Ceiling Fan, Central Air
Fuel Type: Gas-Natural
Garage: 3
Heating: 2 Units
Home Style: Colonial
Lot Size: 0.41 Acres
Roof Type: Asphalt Shingle
Taxes: $23,994
Amenities
BarWet
CeilBeam
Blinds
CODetect
AlrmFire
FireExtg
CeilHigh
SecurSys
SmokeDet
SoakTub
StallTub
WlkInCls
Deck
Metal Fence
Open Porch(es)
Patio
Underground Lawn Sprinkler
Feature Descriptions
Appliances: Carbon Monoxide Detector, Dishwasher, Dryer, Generator-Built-In, Microwave Oven, Range/Oven-Gas, Refrigerator, Sump Pump, Washer, Wine Refrigerator
Bath: Soaking Tub, Stall Shower
Days on Site: 3
Driveway: 2 Car Width, Blacktop
Exterior: Stone, Vinyl Siding
Fireplace: Family Room, Gas Fireplace
Flooring: Carpeting, Tile, Wood
Lot Dimensions: 0.41 acre(s)
Parking Notes: Built-In Garage
Security: yes
Sewer: Public Sewer
Utilities: Electric, Gas-Natural
Water: Public Water
Room Sizes
Primary: 18x14
Bedroom 2: 16x13
Bedroom 3: 17x15
Bedroom 4: 18x15
Dining Room: 15x15
Family Room: 17x14
Kitchen: 12x17
Living Room: 23x15
Bedroom/Office: 10x7
Bedroom: 10x6
Local Schools
High School: Governor
Middle School: Columbia
Listed By / Shown By
Listed By
Agency Name: EXP REALTY, LLC
Agency Contact: 908-337-4888
Shown By
Agent Name: Anthony Webster
Agent Phone: (267) 237-3748
Agency Title: RealtyMark

Estimate Your Payment
Estimated Payment
$ 6,656.38 per month $4,117.30 Principal & Interest $1,999.50 Property Tax $539.58 Homeowner's InsuranceChange Payment Information
Privacy Policy / DMCA Notice / ADA Accessibility


This site is hosted, designed and copyright
© 1994 - 2026 by
Delta Media Group, Inc. -- Patent Pending --
Agent License Information: RB068490
637 Mountain Ave | MLS# 4029445
This single family home located at 637 Mountain Ave, Berkeley Heights, NJ 07922 is currently listed for sale with an asking price of $1,850,000. This property has 6 bedrooms and 5 full and 1 partial baths with 4561 sq. ft. Search Berkeley Heights real estate on awebster.realtymark.net today.