Anthony Webster

BEDS2
BATHS1 full 1 partial
MLS#4056092
STATUS
PROPERTY TYPEResidential - Single Family
Property Description
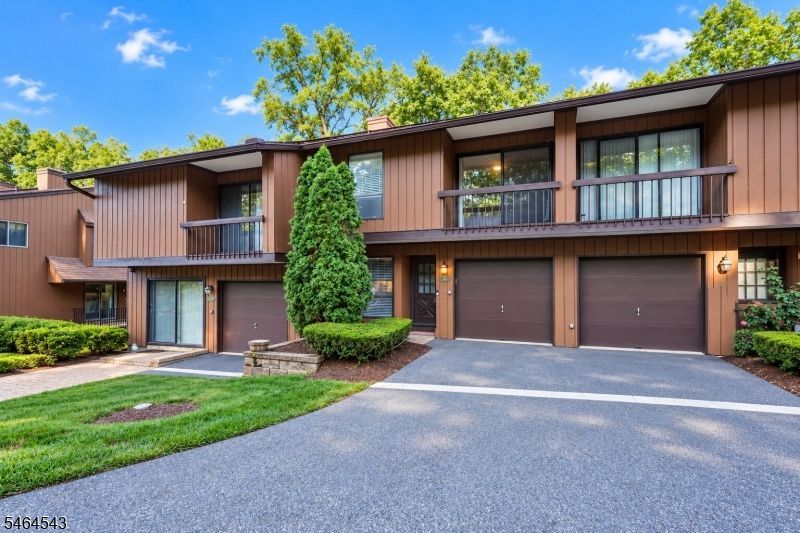
Beautifully renovated multi-level townhome in mint condition! Featuring Highland Grey luxury vinyl plank flooring throughout, this move-in-ready home offers a spacious kitchen with ample cabinetry, large pantry, eat-in area, pass-through to the dining room, and coffee/tea bar. The living room features vaulted ceilings, recessed lighting, a 60 electric fireplace, and sliders to a private covered balcony with peaceful wooded views. Upstairs, the spacious primary bedroom offers room for a sitting area, access to the main bath, and its own private covered balcony. The bright second bedroom features an oversized window. The walk-out lower level is perfect for entertaining and sliders leading to a large private deck ideal for outdoor dining. Additional features include a laundry room, central A/C, multi-zone heating, and attached garage with interior access. Pet-friendly community with pool and tennis/pickleball courts. Convenient to highways, NJ Transit, shopping, and dining. Also available for rent for $3,000/m.
Property Features
Property Type: Residential - Single Family
Basement: Yes
Basement: Walkout
Cooling: Central Air, See Remarks
Fuel Type: Electric
Garage: 1
Heating: 1 Unit, Baseboard - Electric, Multi-Zone
Home Style: Multi Floor Unit
Lot Size: 0.15 Acres
Taxes: $9,179
Year Built: 1979
Amenities
High Ceilings
Deck
Tennis Courts
Feature Descriptions
Appliances: Dishwasher, Microwave Oven, Range/Oven-Electric, Refrigerator, See Remarks, Stackable Washer/Dryer
Bath: Stall Shower And Tub
Days on Site: 37
Driveway: 1 Car Width, See Remarks
Fireplace: Living Room, See Remarks
Handicap: No
Lot: Private Road, Wooded Lot
Lot Dimensions: 0.15 acre(s)
Parking Notes: Attached Garage, On-Street Parking, See Remarks
Pool: Association Pool
Sewer: Public Sewer
Swimming Pool: Yes
Water: Public Water, See Remarks
Listed By / Shown By
Listed By
Agency Name: KELLER WILLIAMS PROSPERITY REALTY
Agency Contact: 973-696-0077
Shown By
Agent Name: Anthony Webster
Agent Phone: (267) 237-3748
Agency Title: RealtyMark

Estimate Your Payment
Estimated Payment
$ 1,769.29 per month $888.00 Principal & Interest $764.92 Property Tax $116.38 Homeowner's InsuranceChange Payment Information
Privacy Policy / DMCA Notice / ADA Accessibility


This site is hosted, designed and copyright
© 1994 - 2026 by
Delta Media Group, Inc. -- Patent Pending --
Agent License Information: RB068490
634 Upperway | MLS# 4056092
This single family home located at 634 Upperway, Wharton, NJ 07885 is currently listed for sale with an asking price of $399,000. This property was built in 1979 and has 2 bedrooms and 1 full and 1 partial baths. Search Wharton real estate on awebster.realtymark.net today.