Anthony Webster

BEDS3
BATHS2 full
SQUARE FEET2,359
MLS#B26097422
STATUSActive
PROPERTY TYPEResidential - Single Family
SUBDIVISIONWINSTON TRAILS PAR 1
Property Description
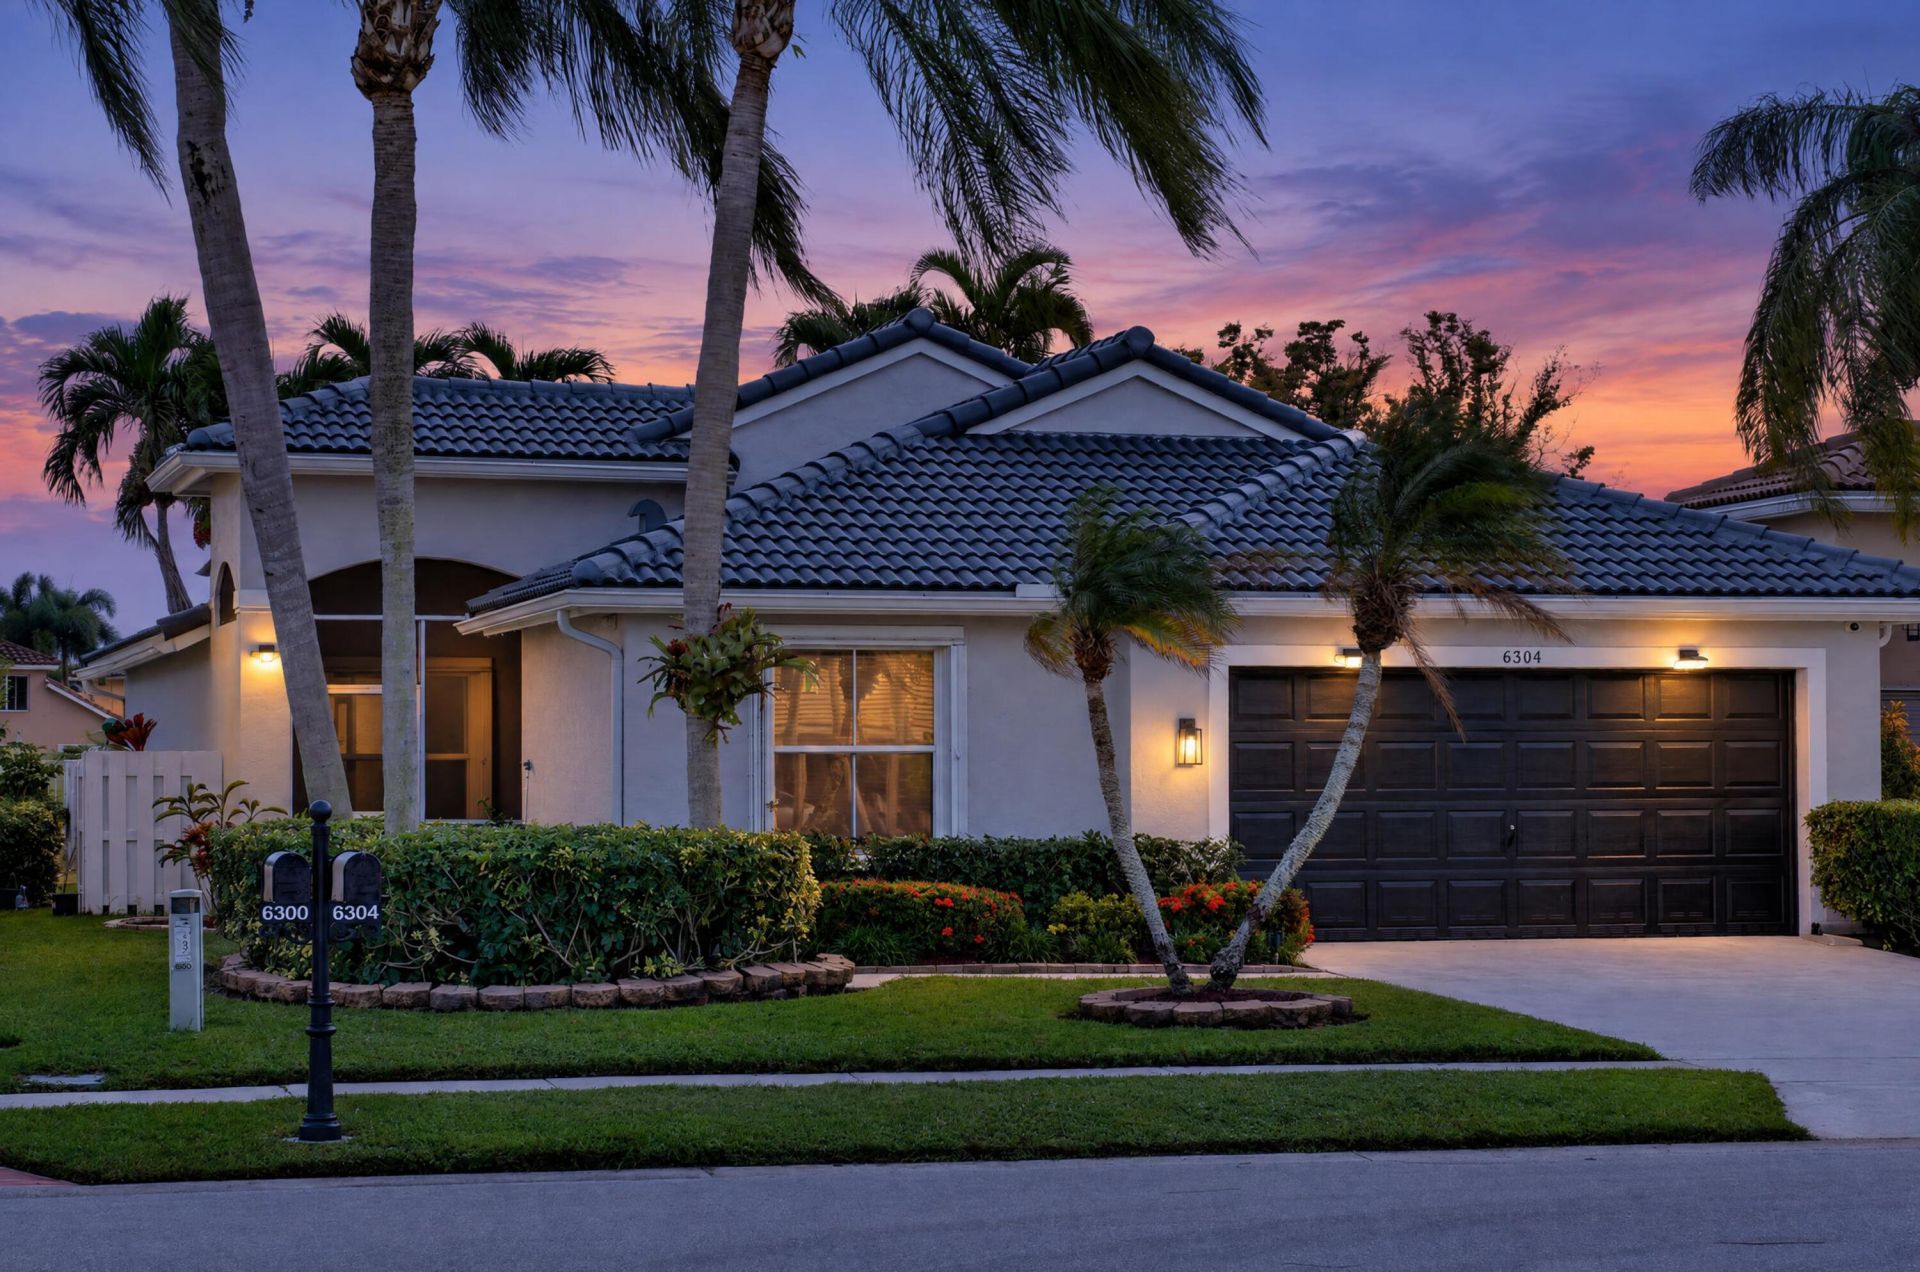
Where effortless living begins! Imagine mornings opening to serene fairway views and evenings unwinding in this sought-after Cairo model in Winston Trails. With 53 feet of golf-course frontage, the home brings the beauty of the outdoors into its light-filled living, dining and family spaces. The thoughtfully designed U-shaped kitchen and breakfast nook keep conversation flowing, whether preparing a meal or entertaining. The primary bath offers a spa-inspired retreat, featuring a dual shower with pebble-stone flooring, dual sinks and an elegant quartz makeup vanity. A new 2026 tile roof, soaring 12 foot ceilings, graceful arches and a triple-split floor plan add peace of mind, character and privacy. Natural light and tranquil fairway views welcome you from the moment you step inside. A private outlook, thoughtful updates and inviting spaces define this Winston Trails residence, set beside the community's lush golf-course fairways. A freshly painted exterior and new tile roof installed in 2026 make a memorable first impression. A 2025 air-conditioning system and air handler, tankless water heater and smart-home features bring comfort and convenience to everyday living.Vaulted ceilings, abundant natural light and premium vinyl plank flooring installed in 2025 create an airy, cohesive interior. Plantation shutters add a tailored finish. The kitchen is both welcoming and well-appointed, with granite countertops, warm wood cabinetry, stainless-steel appliances and an island with breakfast-bar seating. It opens to the breakfast area, formal dining room, living room and family room, creating an easy flow for quiet mornings and relaxed entertaining.The primary suite offers a peaceful retreat with golf-course views and a beautifully updated ensuite bath. Dual sinks, an elegant quartz makeup station and an oversized glass-enclosed shower with dual showerheads, stone tile and pebble flooring bring a spa-like quality to the space. The guest bath was renovated in 2025, and a separate laundry room includes a new Maytag washer and dryer.Outdoor living takes center stage on the screened patio, where stamped-concrete pavers and bistro lighting set the scene for evening dining. Beyond it, an open-air patio invites lingering beneath the palms, with tropical landscaping and fairway views completing the setting. A flexible rear living area opens directly to the screened enclosure.Additional features include accordion hurricane shutters, a Ring video doorbell, a top-of-the-line Nest thermostat, a smart garage-door opener and a five-camera surveillance system. The HOA includes Comcast cable and internet, a heated and chilled pool, tennis and pickleball courts, the Swim & Racquet Center, security, and maintenance of common-area landscaping and irrigation. Other community amenities include a fitness center, playgrounds and walking paths. Winston Trails Golf Club, an 18-hole Joe Lee-designed course, offers practice facilities, a golf shop and on-site dining.Convenient access to I-95 and the Florida Turnpike connects the community with area shopping, dining, parks and beaches. Enjoy a beautiful resort-style lifestyle, ready to be embraced.
Property Features
Property Type: Residential - Single Family
Cooling: Central Air, Ceiling Fan(s), Electric, Exhaust Fan
Fenced: Yes
Garage: 2 car attached
Heating: Central, Electric
Home Style: Ranch
Lot Size: 0.13 Acres
Roof Type: Barrel, Tile
Stories: 1.0
Taxes: $4,297
Year Built: 1997
Amenities
High Ceilings
Pantry
Vaulted Ceiling(s)
Walk-In Closet(s)
Bedroom Layout - Split
Bedroom Layout - Three Way Split
Garden
Lighting
Feature Descriptions
Appliances: Tankless Water Heater, Water Heater Owned, Cooktop, Dryer, Disposal, Dishwasher, Electric Range, Ice Maker, Microwave, Oven, Refrigerator, Water Heater, Washer, Electric Cooktop, Range
Association: Barton Creek Village Neighborhood Association, Inc
Association Amenities: Clubhouse, Fitness Center, Golf Course, Jogging Path, Park, Playground, Pool, Tennis Court(s), Cafe/Restaurant, Heated Pool, Internet Included, Maintained Community, Pickleball Court(s), Sidewalks, Street Lights, Gated, Security, Maintenance, Recreation Facilities
Association Fee Includes: Cable TV, Internet, Maintenance Grounds, Security, Common Areas, Recreation Facility, Pool Service
Exterior: Concrete, CBS, Concrete Block - With Stucco
Fencing: Back Yard, Fenced, Full
Flooring: Tile, Vinyl
Furnished: Negotiable
Guest House Y/N: No
HOA Fee: $831/ Quarterly
Laundry: Inside, Laundry Room
Lot: On Golf Course, Landscaped
Lot: On Golf Course, Landscaped
Parcel#: 00424503080000240
Parking: Concrete, Covered, Driveway, Garage Door Opener, Garage, Attached Garage, Attached
Parking Notes: Concrete, Covered, Driveway, Garage Door Opener, Garag
Patio/Porch: Patio - Open, Patio - Screened, Porch - Screened, Patio, Porch
Pets Allowed: Yes, Dogs OK
Restrictions: Buyer Approval Required
Security: Fire Alarm, Gated with Guard, Smoke Detector(s), Security Patrol
Sewer: Public Sewer
Special View Info: Golf Course
Sprinkler: Auto Sprinkler
SQFT Living: 1873
Structure Type: House
Total Rooms: 8
Utilities: Cable Available, Electricity Available, Sewer Available, Water Available
Utilities: Cable Available, Electricity Available, Sewer Available, Water Available
Water: Public
Waterfront Features: None
Windows: Blinds, Plantation Shutters, Sliding
Room Sizes
Living Room: 13 X 21 Level Main
Dining Room: 10 X 13 Level Main
Kitchen: 10 X 12 Level Main
Primary Bedroom: 11 X 22 Level Main
Family Room: 13 X 14 Level Main
Laundry: 5 X 6 Level Main
Bedroom 2: 12 X 13 Level Main
Bedroom 3: 10 X 10 Level Main
Local Schools
High School: Park Vista
Middle School: Christa McAuliffe
Elementary School: Manatee (Palm Beach)
Listed By / Shown By
Listed By
Agency Name: One Sotheby's International Re
Agency Phone: 561-694-0058
Shown By
Agent Name: Anthony Webster
Agent Phone: (267) 237-3748
Agency Title: RealtyMark

Estimate Your Payment
Estimated Payment
$ 1,835.70 per month $1,306.41 Principal & Interest $358.08 Property Tax $171.21 Homeowner's InsuranceChange Payment Information
Privacy Policy / DMCA Notice / ADA Accessibility


This site is hosted, designed and copyright
© 1994 - 2026 by
Delta Media Group, Inc. -- Patent Pending --
Agent License Information: RB068490
6304 Barton Creek Court | MLS# B26097422
This single family home located at 6304 Barton Creek Court, Greenacres, FL 33463 is currently listed for sale with an asking price of $587,000. This property was built in 1997 and has 3 bedrooms and 2 full baths with 2359 sq. ft. Barton Creek Court is located in the WINSTON TRAILS PAR 1 subdivision. Search WINSTON TRAILS PAR 1 real estate on awebster.realtymark.net today.