Anthony Webster

BEDS2
BATHS2 full
SQUARE FEET1,518
MLS#NJOC2046266
STATUSACTIVE
PROPERTY TYPEResidential - Single Family
SUBDIVISIONSILVER RIDGE PARK - SILVER RIDGE PARK WEST
SCHOOLBERKELEY TOWNSHIP
Property Description
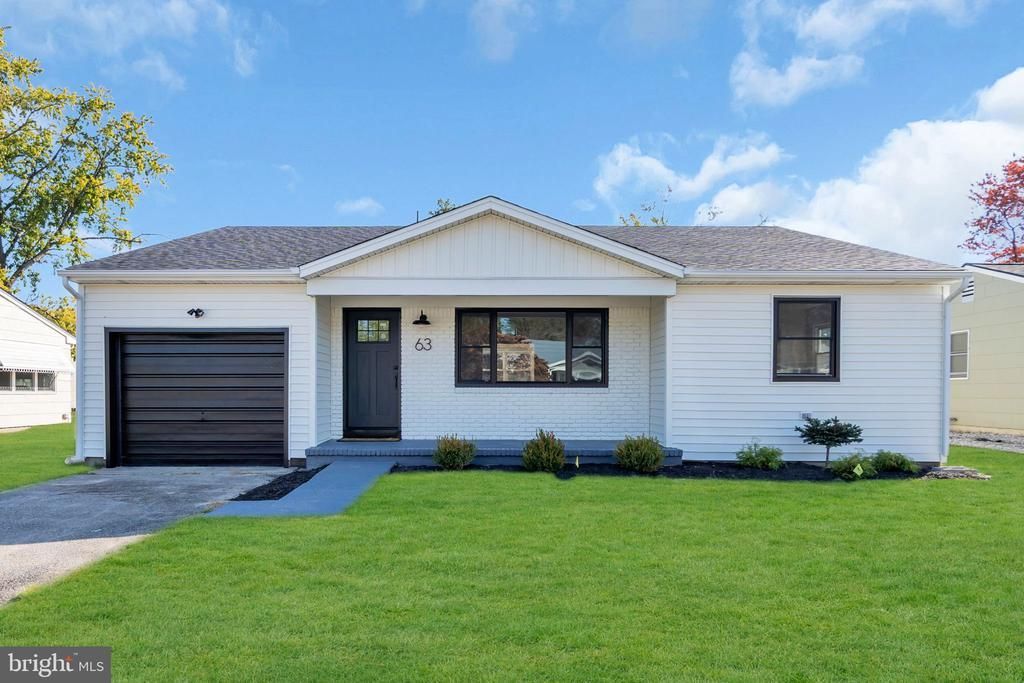
Experience elevated adult living in sought-after Silver Ridge Park West! Fully remodeled and sun-filled, this exceptional extended Yorkshire home showcases a stunning two-tone kitchen with a grand center island that anchors effortless entertaining. Luxury vinyl plank flooring, substantial trim, and refined finishes create a polished interior. Enjoy convenient in-home laundry, a large backyard, brand-new roof, all-new natural gas heat and central air, plus a freshly painted interior and exterior featuring a neutral, warm color scheme. Ideally located near Jersey Shore beaches, shopping, doctors, and Community Hospital, this beautifully reimagined home blends timeless style with everyday comfort in a desirable active adult community.
Property Features
Property Type: Residential - Single Family
Cooling: Central A/C
Fuel Type: Natural Gas
Garage: 1
Heating: Forced Air
Home Style: Ranch/Rambler
Lot Size: 0.14 Acres
Roof Type: Shingle
Stories: 1.0
Taxes: $3,012
Year Built: 1976
Feature Descriptions
Additional Structures: Above Grade
Appliances: Dishwasher, Microwave, Refrigerator, Stove
Community Amenities: Club House
Days on Site: 1
Exterior: Frame, Vinyl Siding, Other
Flooring: Vinyl, Other
HOA Fee: $24.00/Monthly
Interior: Breakfast Area, Kitchen - Eat-In, Kitchen - Island, Pantry
Lot Dimensions: 0.14 Acre(S)
Municipality: OCEAN TWP
Number of Rooms: 7
Parking Features: Asphalt Driveway
Parking Notes: 1 Total Parking Spaces
Sewer: Public Sewer
SQFT Above Finished: 1518
SQFT Total Finished: 1518
Structure Type: Detached
Total Garage/Parking Spaces: 1
Water: Public
Local Schools
School District: BERKELEY TOWNSHIP
Listed By / Shown By
Listed By
Agency Name: RE/MAX at Barnegat Bay - Toms River
Agency Phone: 7324731700
Shown By
Agent Name: Anthony Webster
Agent Phone: (267) 237-3748
Agency Title: RealtyMark

Estimate Your Payment
Estimated Payment
$ 1,408.68 per month $1,023.54 Principal & Interest $251.00 Property Tax $134.14 Homeowner's InsuranceChange Payment Information
Privacy Policy / DMCA Notice / ADA Accessibility


This site is hosted, designed and copyright
© 1994 - 2026 by
Delta Media Group, Inc. -- Patent Pending --
Agent License Information: RB068490
63 Eton Road | MLS# NJOC2046266
This single family home located at 63 Eton Road , Toms River, NJ 08757 is currently listed for sale with an asking price of $459,900. This property was built in 1976 and has 2 bedrooms and 2 full baths with 1518 sq. ft. Eton Road is located in the SILVER RIDGE PARK - SILVER RIDGE PARK WEST subdivision within the BERKELEY TOWNSHIP school district. Search SILVER RIDGE PARK - SILVER RIDGE PARK WEST real estate on awebster.realtymark.net today.