Anthony Webster

BEDS3
BATHS2 full
SQUARE FEET1,636
MLS#NJBL2121644
STATUSPENDING
PROPERTY TYPEResidential - Single Family
SUBDIVISIONBOSSERT ESTATES
SCHOOLBORDENTOWN REGIONAL SCHOOL DISTRICT
Property Description
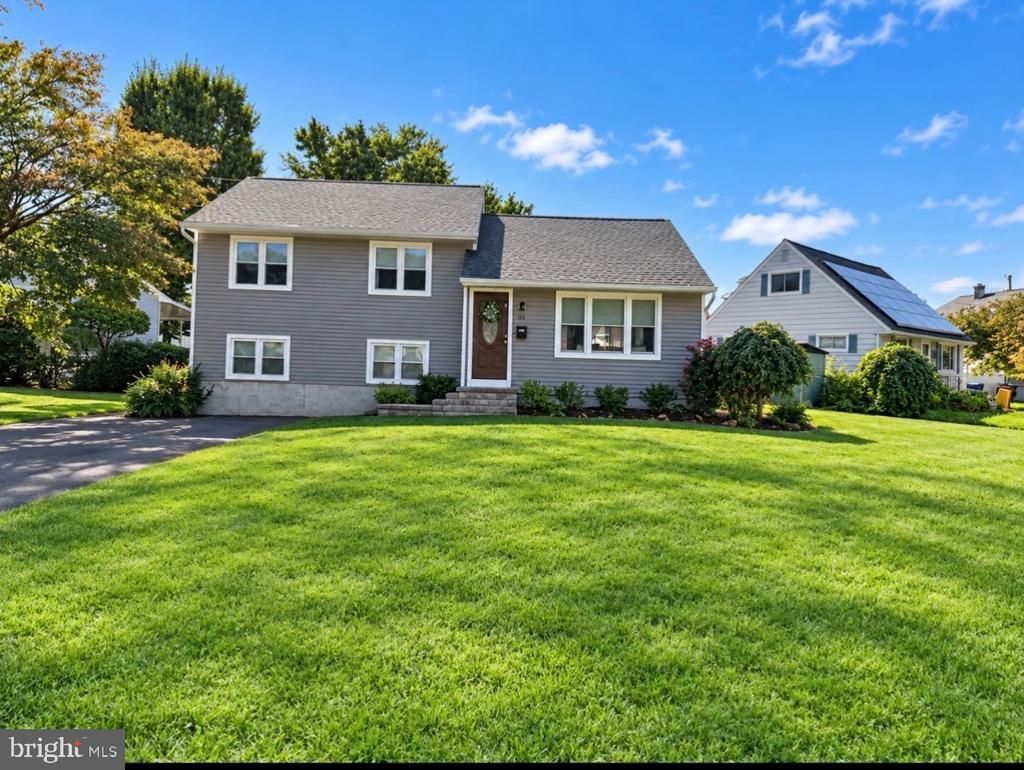
Welcome the this beautifully updated home offering a spacious and inviting layout with modern finishes throughout. Completely remodeled in 2022 the home features recessed lighting and an abundance of natural light. The kitchen is finished with quartz countertops, stainless appliances, and generous counter and storage space. The open concept kitchen, dining and living areas flow easily when entertaining. The home offers generously sized bedrooms, ample closet space and updated bathrooms with modern fixtures and finishes. Warm and neutral tones create a comfortable, welcoming feel throughout, while the flexible layout provides plenty of room for everyday living or working from home. The hardscape patio and fenced yard finish off this lovely home. *The water and sewer lines were replaced in 2020!
Property Features
Property Type: Residential - Single Family
Cooling: Ceiling Fan(s), Central A/C
Fuel Type: Natural Gas
Heating: Forced Air
Home Style: Split Level
Lot Size: 0.28 Acres
Roof Type: Shingle
Stories: 3.0
Taxes: $8,071
Year Built: 1955
Feature Descriptions
Additional Structures: Above Grade, Below Grade
Appliances: Dishwasher, Dryer, Refrigerator, Six Burner Stove, Washer
Days on Site: 38
Exterior: Block, Vinyl Siding
Exterior: Extensive Hardscape
Fencing: Chain Link
Flooring: Carpet, Ceramic Tile, Luxury Vinyl Plank
Interior: Attic, Dining Area, Family Room Off Kitchen, Floor Plan - Open, Kitchen - Island, Window Treatments
Lot: Front Yard, Rear Yard, SideYard(s)
Lot Dimensions: 0.28 Acre(S)
Municipality: BORDENTOWN TWP
Parking Features: Asphalt Driveway, Paved Driveway
Rooms: Living Room, Dining Room, Primary Bedroom, Bedroom 2,Bedroom 3,Kitchen, Family Room, Laundry
Sewer: Public Sewer
SQFT Above Finished: 1636
SQFT Total Finished: 1636
Structure Type: Detached
Utilities: Cable TV, Natural Gas Available, Sewer Available, Water Available
Water: Public
Windows: Double Hung
Room Sizes
Kitchen: 10 x 10 Level - Main
Dining Room: 11 x 9 Level - Main
Living Room: 17 x 15 Level - Main
Primary Bedroom: 13 x 10 Level - Upper 1
Bedroom 2: 9 x 12 Level - Upper 1
Bedroom 3: 9 x 10 Level - Upper 1
Family Room: 22 x 22 Level - Lower 1
Local Schools
High School: BORDENTOWN REGIONAL
Middle School: MACFARLAN
Elementary School: CLARA BARTON
School District: BORDENTOWN REGIONAL SCHOOL DISTRICT
Listed By / Shown By
Listed By
Agency Name: Remax Welcome Home
Agency Phone: 6093335800
Shown By
Agent Name: Anthony Webster
Agent Phone: (267) 237-3748
Agency Title: RealtyMark

Estimate Your Payment
Estimated Payment
$ 1,931.20 per month $1,112.78 Principal & Interest $672.58 Property Tax $145.83 Homeowner's InsuranceChange Payment Information
Privacy Policy / DMCA Notice / ADA Accessibility


This site is hosted, designed and copyright
© 1994 - 2026 by
Delta Media Group, Inc. -- Patent Pending --
Agent License Information: RB068490
63 Charles Bossert Drive | MLS# NJBL2121644
This single family home located at 63 Charles Bossert Drive, Bordentown, NJ 08505 is currently listed for sale with an asking price of $500,000. This property was built in 1955 and has 3 bedrooms and 2 full baths with 1636 sq. ft. Charles Bossert Drive is located in the BOSSERT ESTATES subdivision within the BORDENTOWN REGIONAL SCHOOL DISTRICT school district. Search BOSSERT ESTATES real estate on awebster.realtymark.net today.