Anthony Webster

BEDS3
BATHS2 full
MLS#4058156
STATUS
PROPERTY TYPEResidential - Single Family
Property Description
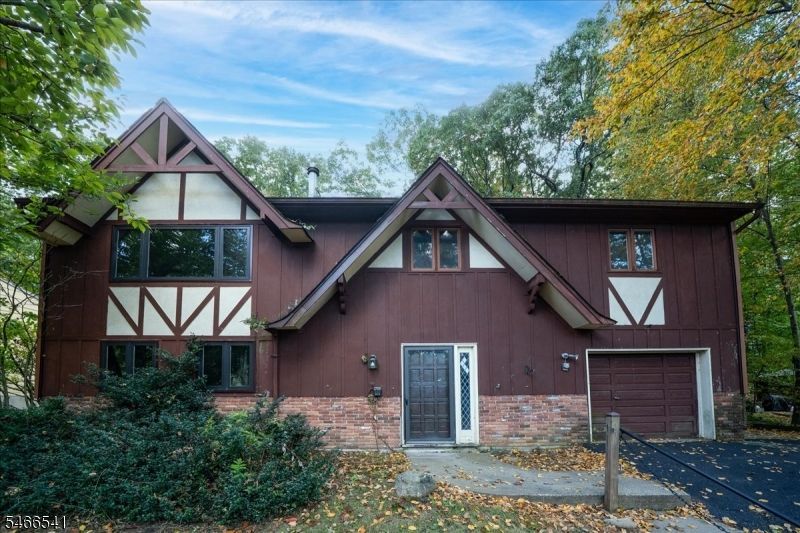
Bring your vision and transform this spacious 3 - 4 bedroom, 2 full-bath Raised Ranch located just blocks from sought-after Lake Hopatcong! Perfect for entertaining, the main upper level features an inviting open-concept living and dining room boasting dramatic cathedral ceilings and classic oak hardwood floors. Eat-in kitchen boasts newer appliances, plus three comfortable bedrooms, and a full bathroom. The ground floor is complete with a large family room, a second full bath, and a flexible bonus room that easily serves as a fourth bedroom or home office. With endless possibilities, the versatile ground floor offers excellent flexibility for an in-law suite or private guest suite. The family room provides direct access to the private backyard with patio and deck with newer deck boards. Equipped with natural gas heat, public water, and public sewer, all while offering access to year-round activities, plus optional clubhouse, and beach membership to nearby Shore Hills Country Club. This property is ready for a complete transformation with some TLC. Sold entirely in "as-is" condition. (including the coal stove).
Property Features
Property Type: Residential - Single Family
Fuel Type: Gas-Natural
Garage: 1
Heating: Baseboard - Hotwater
Home Style: Raised Ranch
Lot Size: 0.26 Acres
Roof Type: Asphalt Shingle
Taxes: $7,904
Year Built: 1973
Amenities
CODetect
CeilCath
SmokeDet
StallTub
Deck
Patio
Storage Shed
Thermal Windows/Doors
Feature Descriptions
Appliances: Carbon Monoxide Detector, Dishwasher, Range/Oven-Electric, Refrigerator
Days on Site: 26
Driveway: 2 Car Width, Additional Parking, Blacktop
Exterior: Brick, Vinyl Siding, Wood
Flooring: Carpeting, Vinyl-Linoleum, Wood
Handicap: No
Lot Dimensions: 0.26 acre(s)
Outbuilding(s): Yes
Parking Notes: Attached, Garage, InEntrnc
Sewer: Public Sewer
Utilities: All Underground, Gas-Natural
Water: Public Water
Room Sizes
Primary: 16x3
Bedroom 2: 10x11
Bedroom 3: 10x11
Bedroom 4: 11x9
Dining Room: 12x10
Family Room: 24x16
Kitchen: 12x10
Living Room: 16x14
Local Schools
High School: Roxbury
Middle School: Mt.Arlngtn
Elementary School: E.Decker
Listed By / Shown By
Listed By
Agency Name: COMPASS NEW JERSEY, LLC
Agency Contact: 973-229-8455
Shown By
Agent Name: Anthony Webster
Agent Phone: (267) 237-3748
Agency Title: RealtyMark

Estimate Your Payment
Estimated Payment
$ 1,738.56 per month $954.77 Principal & Interest $658.67 Property Tax $125.13 Homeowner's InsuranceChange Payment Information
Privacy Policy / DMCA Notice / ADA Accessibility


This site is hosted, designed and copyright
© 1994 - 2026 by
Delta Media Group, Inc. -- Patent Pending --
Agent License Information: RB068490
628 Succasunna Rd | MLS# 4058156
This single family home located at 628 Succasunna Rd, Mount Arlington, NJ 07856 is currently listed for sale with an asking price of $429,000. This property was built in 1973 and has 3 bedrooms and 2 full baths. Search Mount Arlington real estate on awebster.realtymark.net today.