Anthony Webster

BEDS4
BATHS3 full
MLS#4051082
STATUS
PROPERTY TYPEResidential - Single Family
Property Description
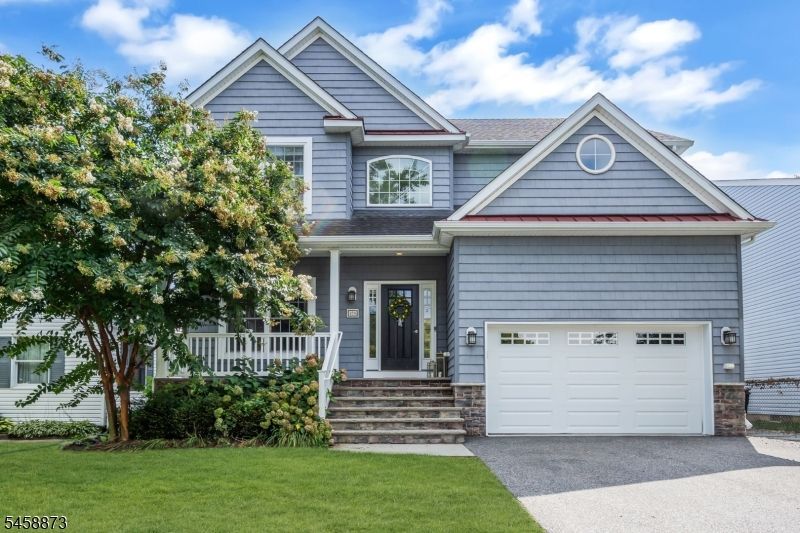
WALK TO THE BEACH & ENJOY THE BEST OF POINT PLEASANT LIVING! Location is everything, and 624 Delaware Ave puts the Jersey Shore lifestyle just steps from home. Imagine starting your mornings with a walk toward the ocean, grabbing your beach chairs on a sunny afternoon, and heading to the sand without having to load up the car or search for parking.This spacious 4-bedroom, 3-full-bath home offers three levels of living space with plenty of room to gather, entertain, and unwind. Inside, thoughtful features include beautiful built-ins, upstairs laundry, and a fully finished third floor offering flexible additional space. The primary suite features two walk-in closets and a private en-suite bath.Outside, the yard offers plenty of space to enjoy, while the home's sought-after location keeps you close to the beach and everything that makes Point Pleasant such a desirable place to call home.Whether you're looking for a year-round residence or a home near the shore, this is an opportunity to enjoy the space you need with the coastal lifestyle you've been looking for.Walk to the beach, enjoy the shore, and come home to 624 Delaware Ave.
Property Features
Property Type: Residential - Single Family
Cooling: 2 Units, Central Air
Fuel Type: Gas-Natural
Garage: 2
Heating: 2 Units, Forced Hot Air
Home Style: Detached, Colonial
Lot Size: 0.11 Acres
Roof Type: Asphalt Shingle
Taxes: $15,026
Amenities
Carbon Monoxide Detector
Fire Alarm Sys
Smoke Detector
Walk-In Closet
Hot Tub
Patio
Privacy Fence
Storage Shed
Underground Lawn Sprinkler
Feature Descriptions
Appliances: Carbon Monoxide Detector, Cooktop - Gas, Dishwasher, Dryer, Generator-Built-In, Hot Tub, Kitchen Exhaust Fan, Microwave Oven, Range/Oven-Gas, Refrigerator, Washer, Wine Refrigerator
Bath: Stall Shower And Tub
Days on Site: 56
Driveway: 2 Car Width
Exterior: Composition Shingle, Vinyl Siding
Flooring: Wood
Handicap: No
Lot Dimensions: 0.11 acre(s)
Outbuilding(s): Yes
Parking Notes: Garage Door Opener, Garage Parking
Sewer: Public Sewer
Utilities: Gas-Natural
Water: Public Water
Room Sizes
Primary: 17x15
Bedroom 2: 12x12
Bedroom 3: 11x19
Bedroom 4: 12x12
Dining Room: 16x12
Kitchen: 19x14
Living Room: 17x14
MudRoom: 8x4
Listed By / Shown By
Listed By
Agency Name: DAUNNO REALTY SERVICES LLC
Agency Contact: 732-396-3995
Shown By
Agent Name: Anthony Webster
Agent Phone: (267) 237-3748
Agency Title: RealtyMark

Estimate Your Payment
Estimated Payment
$ 5,279.49 per month $3,560.68 Principal & Interest $1,252.17 Property Tax $466.64 Homeowner's InsuranceChange Payment Information
Privacy Policy / DMCA Notice / ADA Accessibility


This site is hosted, designed and copyright
© 1994 - 2026 by
Delta Media Group, Inc. -- Patent Pending --
Agent License Information: RB068490
624 Delaware Ave | MLS# 4051082
This single family home located at 624 Delaware Ave, Point Pleasant, NJ 08742 is currently listed for sale with an asking price of $1,599,900. This property has 4 bedrooms and 3 full baths. Search Point Pleasant real estate on awebster.realtymark.net today.