Anthony Webster

BEDS4
BATHS3 full
SQUARE FEET2,994
MLS#B26092086
STATUSActive
PROPERTY TYPEResidential - Single Family
SUBDIVISIONWAVERLY HUNDRED
Property Description
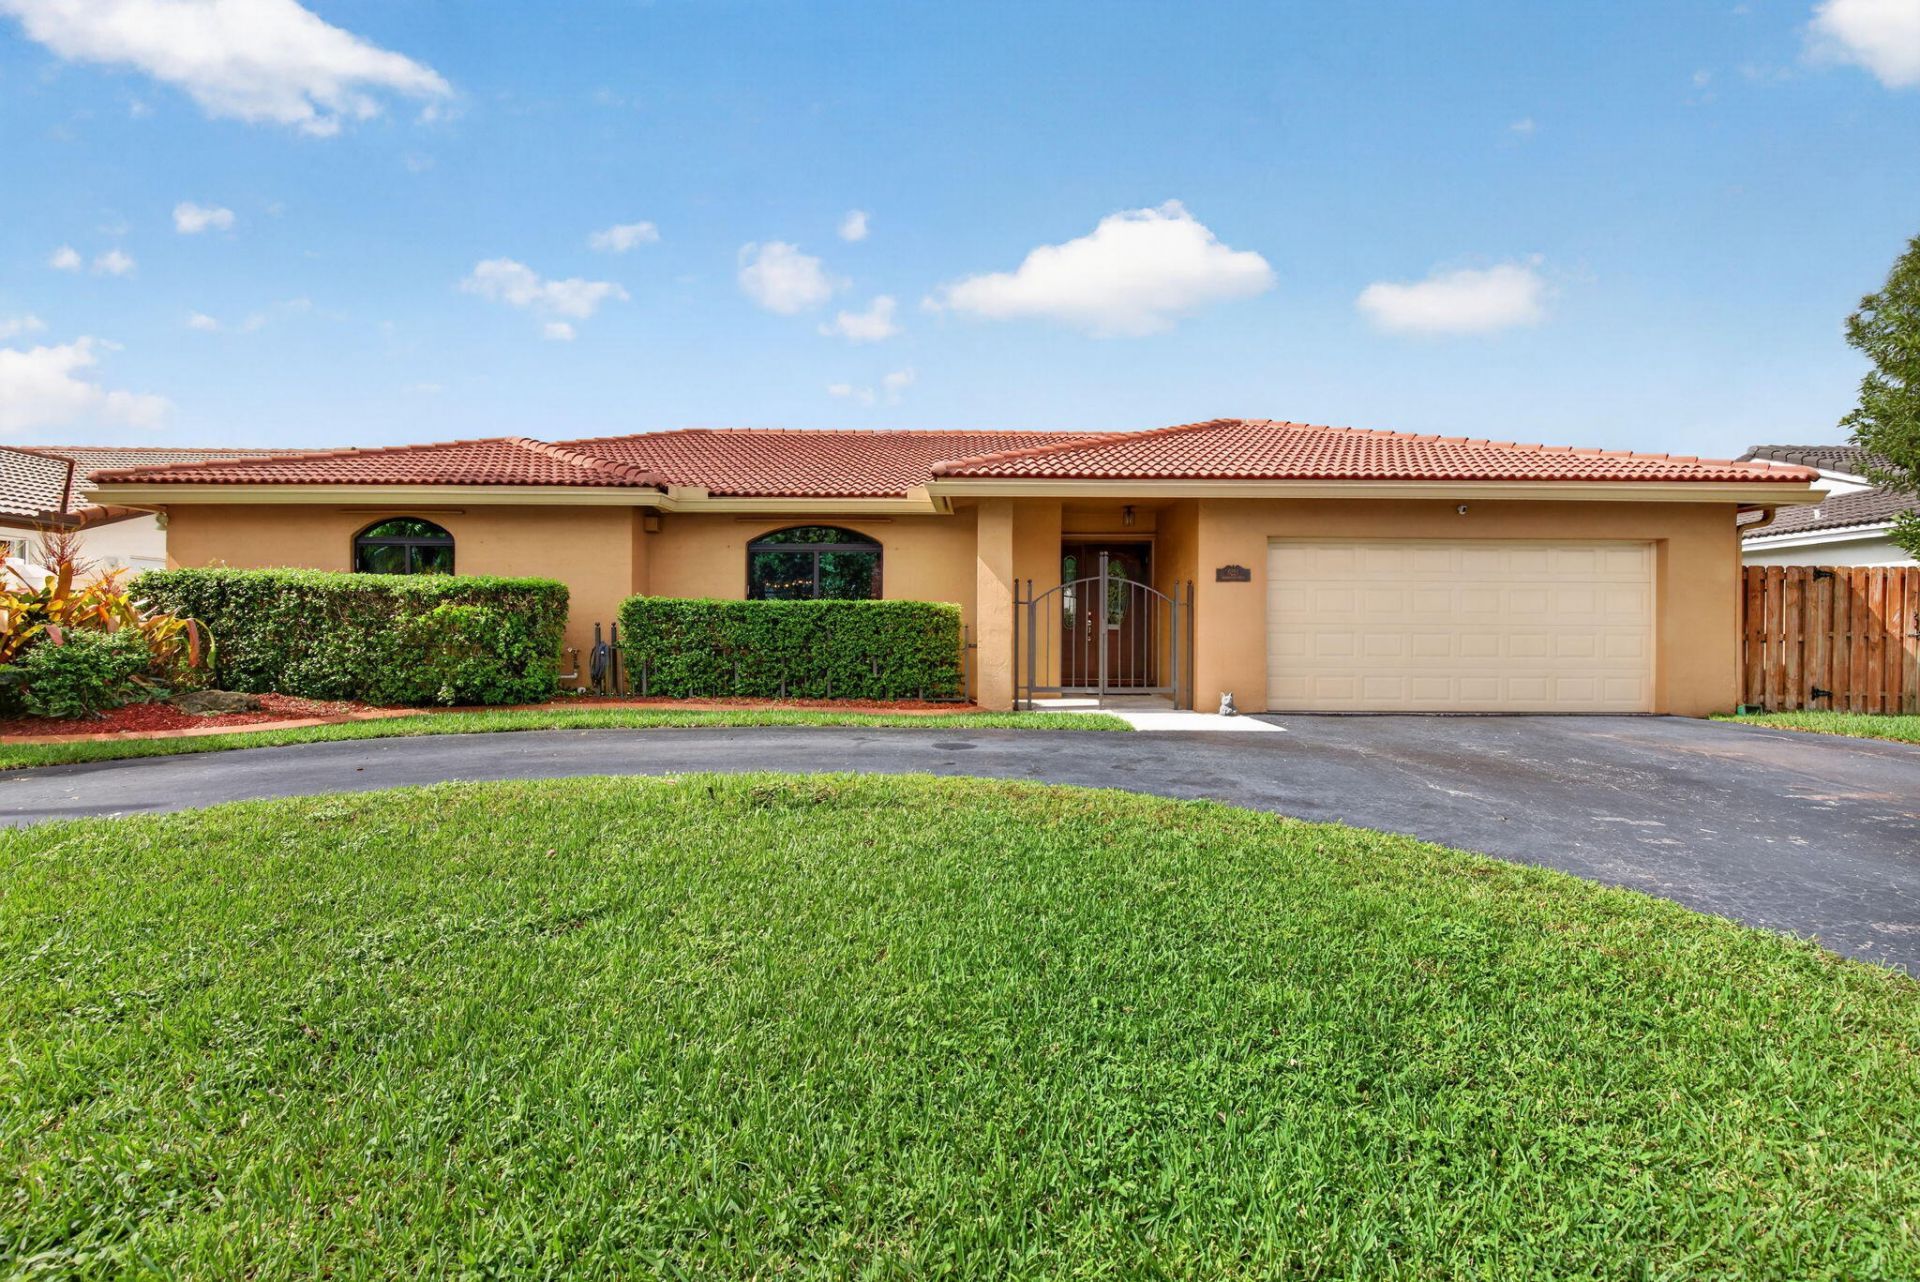
Waverly Hundred in desirable W Davie! Spacious 4BR/3BA w/ triple-split plan, LVP floors & fresh paint. Updated kitchen w/ granite counters & SS applis. Guest bths renovated w/ new flooring, vanities, lighting & paint. Primary suite w/ updated bath, custom wood cabinetry, dual sinks, jetted tub, oversized shower w/ rainfall head & walk-in closet. Custom closets. Screened, solar-heated pool, covered patio, fenced yard, walking path, privacy hedges & irrigation sys. Impact windows, sliders & garage door; privacy film; concrete S-tile roof; whole-house water mitigation sys; updated lighting, chandeliers & fans. 2-car garage w/ fresh paint, lighting & laundry/pantry cabinetry; circular drive. New washer/dryer combo & dishwasher. A/C '21; water heater '16. Near parks, trails, shopping, dining & 2-car garage w/ fresh paint, lighting & laundry/pantry cabinetry; circular drive. New washer/dryer combo & dishwasher. A/C '21; water heater '16. Near parks, trails, shopping, dining & I-75. HOA $413/yr.
Property Features
Property Type: Residential - Single Family
Cooling: Central Air, Ceiling Fan(s), Electric
Fenced: Yes
Garage: 2 car attached
Heating: Central, Electric
Home Style: Ranch
Lot Size: 0.22 Acres
Roof Type: Concrete, Tile
Stories: 1.0
Taxes: $13,091
Year Built: 1990
Amenities
Built-in Features
Entrance Foyer
High Ceilings
Pantry
Vaulted Ceiling(s)
Walk-In Closet(s)
Bedroom Layout - Three Way Split
Closet Cabinetry
Roman Tub
Cabana Bath
Garden
Lighting
Feature Descriptions
Appliances: Electric Water Heater, Dryer, Disposal, Dishwasher, Electric Range, Ice Maker, Microwave, Refrigerator, Water Heater, Washer, Range
Association: Waverly Hundred Homeowners Association
Association Amenities: Sidewalks, Street Lights
Association Fee Includes: Common Areas
Days on Site: 12
Exterior: Stucco, CBS
Fencing: Back Yard, Fenced, Full, Gate, Privacy, Wood
Flooring: Laminate, Other, Wood
HOA Fee: $413/ Annually
Laundry: In Garage
Lot: Interior Lot, Fruit Tree(s), Sidewalks, Landscaped
Lot: Interior Lot, Fruit Tree(s), Sidewalks, Landscaped
Other Equipment: Other
Parcel#: 514004101900
Parking: Asphalt, Circular Driveway, Driveway, Garage Door Opener, Garage, Attached Garage, Attached
Parking Notes: Asphalt, Circular Driveway, Driveway, Garage Door Ope
Patio/Porch: Patio - Covered, Patio - Screened, Porch - Open, Patio, Porch
Pets Allowed: Yes, No Restrictions
Pool: Fenced, Heated, In Ground, Pool/Spa Combo, Screen Enclosure, Solar Heat, Free Form, Private
Restrictions: See Remarks
Sewer: Public Sewer
Spa: Yes
Spa: Gunite, Heated, In Ground
Special View Info: Garden
Sprinkler: Auto Sprinkler, Well Sprinkler
SQFT Living: 2124
Structure Type: House
Swimming Pool: Yes
Total Rooms: 3
Utilities: Cable Available, Electricity Connected, Sewer Connected, Water Connected
Utilities: Cable Available, Electricity Connected, Sewer Connected, Water Connected
Water: Public
Windows: Storm Window(s)
Local Schools
High School: West Broward
Middle School: Silver Trail
Elementary School: Hawkes Bluff
Listed By / Shown By
Listed By
Agency Name: BHHS EWM Realty
Agency Phone: 305-937-2003
Shown By
Agent Name: Anthony Webster
Agent Phone: (267) 237-3748
Agency Title: RealtyMark

Estimate Your Payment
Estimated Payment
$ 3,202.88 per month $1,867.25 Principal & Interest $1,090.92 Property Tax $244.71 Homeowner's InsuranceChange Payment Information
Privacy Policy / DMCA Notice / ADA Accessibility


This site is hosted, designed and copyright
© 1994 - 2026 by
Delta Media Group, Inc. -- Patent Pending --
Agent License Information: RB068490
6221 Sedgewyck Circle W | MLS# B26092086
This single family home located at 6221 Sedgewyck Circle W, Davie, FL 33331 is currently listed for sale with an asking price of $839,000. This property was built in 1990 and has 4 bedrooms and 3 full baths with 2994 sq. ft. Sedgewyck Circle W is located in the WAVERLY HUNDRED subdivision. Search WAVERLY HUNDRED real estate on awebster.realtymark.net today.