Anthony Webster

BEDS3
BATHS2 full
SQUARE FEET1,968
MLS#4061890
STATUS
PROPERTY TYPEResidential - Single Family
Property Description
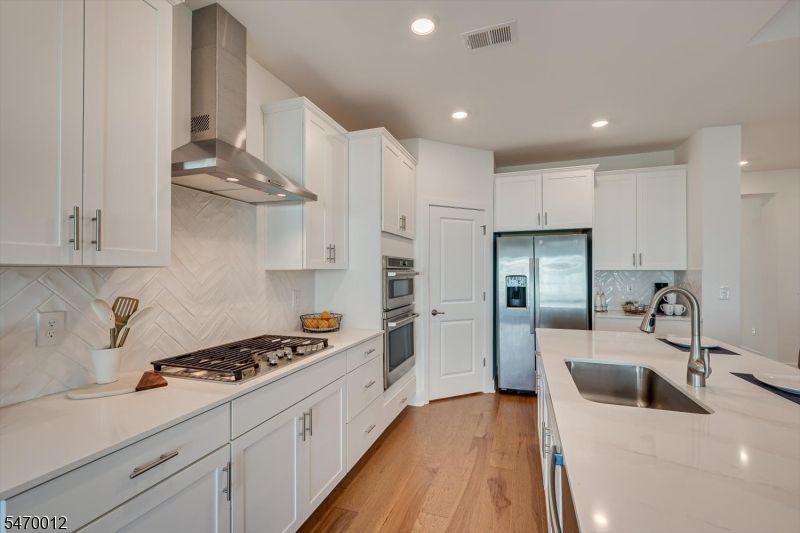
Welcome to an exceptional standard of luxury, comfort, and effortless living in the prestigious, gated 55+ community of Venue at Monroe! Built in 2023, This stunning 3-bedroom, 2-bath Seville model showcases sophisticated design, premium upgrades, and thoughtful custom enhancements throughout. Offering the perfect balance of modern elegance, everyday functionality, and resort-style living, this meticulously appointed residence is truly move-in ready. Step inside to discover a beautifully designed, open-concept floor plan featuring rich wood flooring, abundant natural light, and seamless transitions between the living, dining, and entertaining spaces. At the heart of the home, the gourmet kitchen impresses with elegant shaker cabinetry, gleaming quartz countertops, a distinctive herringbone-patterned ceramic tile backsplash, and premium appliances all included. Every detail has been thoughtfully selected to elevate both style and convenience. The spacious primary suite offers a private retreat, complete with a generous sized closet and a beautifully appointed en-suite bath featuring dual vanities, double sinks, a built-in shower seat, and custom grab bars for enhanced comfort and accessibility. Two additional bedrooms provide versatility for overnight guests, a home office, or personal interests.
Property Features
Property Type: Residential - Single Family
Cooling: 1 Unit, Ceiling Fan, Central Air
Fuel Type: Gas-Natural
Garage: 2
Heating: 1 Unit, Forced Hot Air
Home Style: Detached, Custom Home, Ranch
Roof Type: Asphalt Shingle
Taxes: $11,813
Amenities
Blinds
FireExtg
CeilHigh
SecurSys
Skylight
SmokeDet
StallTub
WlkInCls
WndwTret
Deck
Patio
Storm Window(s)
Thermal Windows/Doors
Underground Lawn Sprinkler
Feature Descriptions
Appliances: Carbon Monoxide Detector, Cooktop - Gas, Dishwasher, Disposal, Dryer, Kitchen Exhaust Fan, Microwave Oven, Refrigerator, Self Cleaning Oven, Wall Oven(s) - Gas, Washer, Water Softener-Own
Bath: Stall Shower, Tub Shower
Days on Site: 5
Driveway: 2 Car Width, Blacktop, Driveway-Exclusive
Exterior: Stone, Stucco, Vinyl Siding
Fireplace: Heatolator, Living Room
Flooring: Stone, Wood
Handicap: Yes
Parking Notes: Attached Garage
Pool: Association Pool
Security: yes
Sewer: Public Sewer
Swimming Pool: Yes
Utilities: Electric, Gas-Natural
Water: Public Water
Room Sizes
Primary: 13x18
Bedroom 2: 11x11
Bedroom 3: 11x13
Dining Room: 16x10
Family Room: 16x11
Kitchen: 11x15
Living Room: 16x18
Listed By / Shown By
Listed By
Agency Name: KELLER WILLIAMS ELITE REALTORS
Agency Contact: 732-549-1998
Shown By
Agent Name: Anthony Webster
Agent Phone: (267) 237-3748
Agency Title: RealtyMark

Estimate Your Payment
Estimated Payment
$ 2,921.43 per month $1,712.57 Principal & Interest $984.42 Property Tax $224.44 Homeowner's InsuranceChange Payment Information
Privacy Policy / DMCA Notice / ADA Accessibility


This site is hosted, designed and copyright
© 1994 - 2026 by
Delta Media Group, Inc. -- Patent Pending --
Agent License Information: RB068490
62 Vizcaya Dr | MLS# 4061890
This single family home located at 62 Vizcaya Dr, Monroe, NJ 08831 is currently listed for sale with an asking price of $769,500. This property has 3 bedrooms and 2 full baths with 1968 sq. ft. Search Monroe real estate on awebster.realtymark.net today.