Anthony Webster

BEDS4
BATHS3 full
MLS#4057632
STATUS
PROPERTY TYPEResidential - Single Family
Property Description
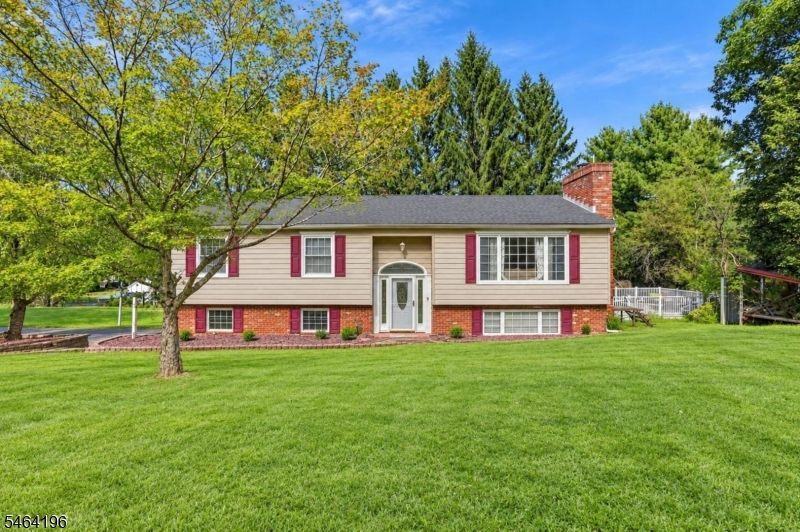
Your turnkey home search ends here! Welcome to this charming bi-level situated on a quiet, picturesque country road, offering 4 bedrooms, 3 full baths and a beautiful park-like backyard. The home features brand-new wood flooring, a newer 4-bedroom septic system, newer roof and numerous recent upgrades. The main level offers a spacious living room with wood-burning fireplace, formal dining room and kitchen, both with sliding-door access to the deck, plus 3 bedrooms including the primary bedroom. The finished ground level provides additional living space with a separate bedroom, full bath, laundry room, separate entrance, renovated kitchen (2026) and sliding-door access to a screened-in porch. Recent improvements include boiler (2024), pool pump & filter (2023), pool skimmer (2025), and expansion tank bladder & Hydro level Hydrostat boiler control (2026). Enjoy the above-ground pool and hot tub. Located in a highly rated school district and conveniently close to Route 80, Exit 19, shopping and restaurants. Enjoy the best of both worlds privacy and a peaceful country setting with easy access to everyday conveniences!
Property Features
Property Type: Residential - Single Family
Basement: Yes
Basement: Finished, Full, Walkout
Cooling: 1 Unit, Central Air
Fuel Type: Oil Tank Above Ground - Inside
Garage: 2
Heating: 1 Unit, Baseboard - Hotwater
Home Style: Bi-Level
Lot Size: 1.39 Acres
Roof Type: Asphalt Shingle
Taxes: $8,571
Year Built: 1976
Amenities
Barbeque
Deck
Hot Tub
Storage Shed
Feature Descriptions
Appliances: Carbon Monoxide Detector, Dishwasher, Dryer, Kitchen Exhaust Fan, Microwave Oven, Range/Oven-Electric, Refrigerator, Washer
Bath: Tub Shower
Days on Site: 28
Driveway: 1 Car Width, Additional Parking, Blacktop, Driveway-Exclusive, Off-Street Parking
Exterior: Brick, Vinyl Siding
Fireplace: Living Room
Flooring: Laminate, Tile, Wood
Handicap: No
Lot Dimensions: 1.39 acre(s)
Outbuilding(s): Yes
Parking Notes: Built-In, DoorOpnr, Garage, InEntrnc
Pool: Above Ground, Outdoor Pool
Sewer: Septic 4 Bedroom Town Verified
Swimming Pool: Yes
Utilities: Electric
Water: Private, Well
Room Sizes
Primary: 14x14
Bedroom 2: 14x11
Bedroom 3: 10x10
Bedroom 4: 12x12
Dining Room: 12x11
Kitchen: 16x12
Living Room: 18x15
Listed By / Shown By
Listed By
Agency Name: WEICHERT RLTRS TEN-CRESKL
Agency Contact: 201-923-8834
Shown By
Agent Name: Anthony Webster
Agent Phone: (267) 237-3748
Agency Title: RealtyMark

Estimate Your Payment
Estimated Payment
$ 2,098.73 per month $1,224.06 Principal & Interest $714.25 Property Tax $160.42 Homeowner's InsuranceChange Payment Information
Privacy Policy / DMCA Notice / ADA Accessibility


This site is hosted, designed and copyright
© 1994 - 2026 by
Delta Media Group, Inc. -- Patent Pending --
Agent License Information: RB068490
62 South St | MLS# 4057632
This single family home located at 62 South St, Frelinghuysen, NJ 07821 is currently listed for sale with an asking price of $550,000. This property was built in 1976 and has 4 bedrooms and 3 full baths. Search Frelinghuysen real estate on awebster.realtymark.net today.