Anthony Webster

BEDS3
BATHS2 full 1 partial
SQUARE FEET1,556
MLS#PACT2126454
STATUSACTIVE
PROPERTY TYPERental - Townhouse
SUBDIVISIONVALLEY SQUARE TOWNS
SCHOOLCOATESVILLE AREA
Property Description
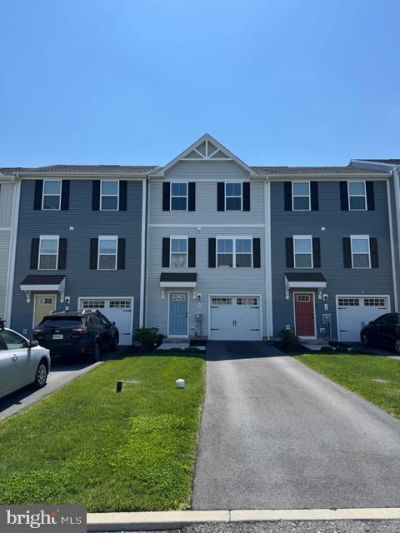
Beautiful 3-year-old townhome in desirable Village Square! The first floor features a finished lower level perfect for a family room, home office, or gym, along with a convenient one-car garage. Hardwood floors run throughout the 1st and 2nd floors, adding warmth and style throughout the home. The second floor offers a modern open floor plan with a gorgeous kitchen featuring stainless steel appliances, flowing seamlessly into the spacious living room. The dining area provides access to a private deck, perfect for relaxing or entertaining. A large smart TV in the living room is also included. The third floor features 3 spacious bedrooms, including a primary suite with its own private bath and walk-in closet. Two additional bedrooms share a hall bath. Convenient third-floor laundry with washer and dryer included. Plenty of closet space and storage throughout! A wonderful opportunity for stylish, low-maintenance living in a fantastic community!
Property Features
Property Type: Rental - Townhouse
Basement: Yes
Basement: Fully Finished
Cooling: Central A/C
Fuel Type: Natural Gas
Garage: 1 car attached
Heating: Forced Air
Home Style: Craftsman
Lot Size: 0.00 Acre(S)
Roof Type: Shingle
Stories: 3.0
Year Built: 2023
Feature Descriptions
Additional Structures: Above Grade, Below Grade
Appliances: Built-In Range, Built-In Microwave, Dishwasher, Dryer - Electric, Energy Efficient Appliances, Oven - Self Cleaning, Oven/Range - Gas, Refrigerator, Stainless Steel Appliances, Washer
Electric: 200+ Amp Service
Exterior: Combination
Exterior: Sidewalks, Street Lights
Flooring: Carpet, Engineered Wood, Tile/Brick
HOA Fee: $149.00/Monthly
Interior: Bathroom - Stall Shower, Bathroom - Tub Shower, Carpet, Ceiling Fan(s), Combination Kitchen/Dining, Combination Kitchen/Living, Floor Plan - Open, Kitchen - Gourmet, Recessed Lighting, Upgraded Countertops, Walk-in Closet(s), Wood Floors
Location: Suburban
Lot: Interior, Open, PUD
Lot Dimensions: 0.00 Acre(S)
Municipality: VALLEY TWP
Parking Features: Attached Garage, Driveway, Asphalt Driveway
Pet Restrictions: Case by Case Basis
Rent Includes: HOA/Condo Fee
Rooms: Living Room, Dining Room, Primary Bedroom, Bedroom 2,Bedroom 3,Kitchen, Laundry, Other, Bathroom 1,Primary Bathroom
Sewer: Public Sewer
Special View Info: Panoramic
SQFT Above Finished: 1556
SQFT Total Finished: 1556
Structure Type: Interior Row/Townhouse
Total Garage/Parking Spaces: 3
Utilities: Natural Gas Available, Phone Available
Water: Public
Windows: Casement, Double Hung, Energy Efficient
Local Schools
High School: COATESVILLE AREA
Elementary School: RAINBOW
School District: COATESVILLE AREA
Listed By / Shown By
Listed By
Agency Name: New Precision Realty
Agency Phone: 6102698000
Shown By
Agent Name: Anthony Webster
Agent Phone: (267) 237-3748
Agency Title: RealtyMark

Privacy Policy / DMCA Notice / ADA Accessibility


This site is hosted, designed and copyright
© 1994 - 2026 by
Delta Media Group, Inc. -- Patent Pending --
Agent License Information: RB068490
62 Rose Glen Court | MLS# PACT2126454
This property located at 62 Rose Glen Court , Coatesville, PA 19320 is currently listed for rent with an asking price of $2,550 / Monthly. Rose Glen Court is located within the COATESVILLE AREA school district. Search Coatesville real estate on awebster.realtymark.net today.