Anthony Webster

BEDS4
BATHS3 full 1 partial
MLS#4061460
STATUS
PROPERTY TYPEResidential - Single Family
Property Description
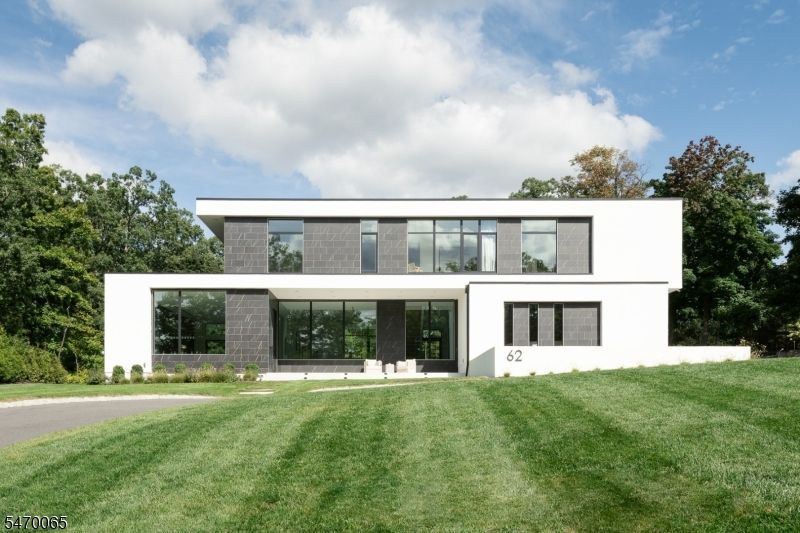
Set on 1.4 private acres along one of Warren Township's most prestigious streets, this exceptional 2023 contemporary residence is a striking expression of modern architecture and refined luxury. Designed by award-winning architect Dan D'Agostino of Plan Architecture, built by Mike Elayan of ECS Homes, and featuring interiors designed by Loren Unfried, this exceptional residence unites visionary design, masterful craftsmanship, and sophisticated technology. Porcelain marble, stone, and stucco elevations complement expansive Kolbe windows, soaring 12-ft ceilings, wide-plank white oak engineered floors, custom millwork, and a floating glass staircase. The chef's kitchen features a 16-foot Neolith island, DOCA cabinetry, Gaggenau appliances, and Dornbracht fixtures. A dramatic linear fireplace, climate-controlled wine wall, and custom wet bar create an exceptional setting for entertaining. Private primary suite offers a balcony, walk-in closet, and spa-inspired bath with heated floors, steam shower, and sculptural soaking tub. Outdoor living features a covered terrace, heaters, fans, outdoor TV, and retractable glass doors for seamless indoor-outdoor living. The newly finished lower level includes a gym, rec and media room. Additional features include a heated 3-car garage with EV charging, Crestron smart-home technology, integrated security, and home generator. Convenient to Rt 78, top-rated schools, The Pingry School, Newark Liberty Int'l Airport, and easy access to Manhattan.
Property Features
Property Type: Residential - Single Family
Basement: Yes
Basement: Finished, Full
Cooling: Central Air, Multi-Zone Cooling
Fuel Type: Gas-Natural
Garage: 3
Heating: Forced Hot Air, Multi-Zone
Home Style: Contemporary, Custom Home
Lot Size: 1.41 Acres
Roof Type: Flat
Taxes: $38,013
Amenities
BarWet
Blinds
CODetect
Drapes
CeilHigh
SecurSys
SmokeDet
SoakTub
TubShowr
WlkInCls
Open Porch(es)
Patio
Feature Descriptions
Appliances: Carbon Monoxide Detector, Cooktop - Gas, Dishwasher, Disposal, Dryer, Freezer-Freestanding, Generator-Built-In, Kitchen Exhaust Fan, Microwave Oven, Refrigerator, Sump Pump, Wall Oven(s) - Electric, Washer, Water Softener-Own
Bath: Soaking Tub, Stall Shower
Days on Site: 8
Driveway: 1 Car Width, Additional Parking, Blacktop, Circular
Exterior: Stone, Stucco
Fireplace: Family Room, Gas Fireplace
Flooring: Tile, Wood
Lot: Level Lot, Wooded Lot
Lot Dimensions: 1.41 acre(s)
Parking Notes: Attached, Built-In, Finished, DoorOpnr, InEntrnc
Security: yes
Sewer: Public Sewer
Utilities: All Underground, Electric, Gas-Natural
Water: Well
Room Sizes
Primary: 19x18
Bedroom 2: 20x16
Bedroom 3: 17x16
Bedroom 4: 10x17
Dining Room: 9x17
Family Room: 26x34
Kitchen: 26x11
Office: 8x10
MudRoom: 7x18
Exercise Room: 13x19
Rec Room: 25x42
Local Schools
High School: WHRHS
Middle School: MIDDLE
Elementary School: CENTRAL
Listed By / Shown By
Listed By
Agency Name: KL SOTHEBY'S INT'L. REALTY
Agency Contact: 617-821-1692
Shown By
Agent Name: Anthony Webster
Agent Phone: (267) 237-3748
Agency Title: RealtyMark

Estimate Your Payment
Estimated Payment
$ 11,348.76 per month $7,233.09 Principal & Interest $3,167.75 Property Tax $947.92 Homeowner's InsuranceChange Payment Information
Privacy Policy / DMCA Notice / ADA Accessibility


This site is hosted, designed and copyright
© 1994 - 2026 by
Delta Media Group, Inc. -- Patent Pending --
Agent License Information: RB068490
62 Geiger Ln | MLS# 4061460
This single family home located at 62 Geiger Ln, Warren, NJ 07059 is currently listed for sale with an asking price of $3,250,000. This property has 4 bedrooms and 3 full and 1 partial baths. Search Warren real estate on awebster.realtymark.net today.