Anthony Webster

BEDS2
BATHS2 full
SQUARE FEET1,060
MLS#B26095146
STATUSActive
PROPERTY TYPEResidential - Condominium
SUBDIVISIONGATE TWO CONDO
Property Description
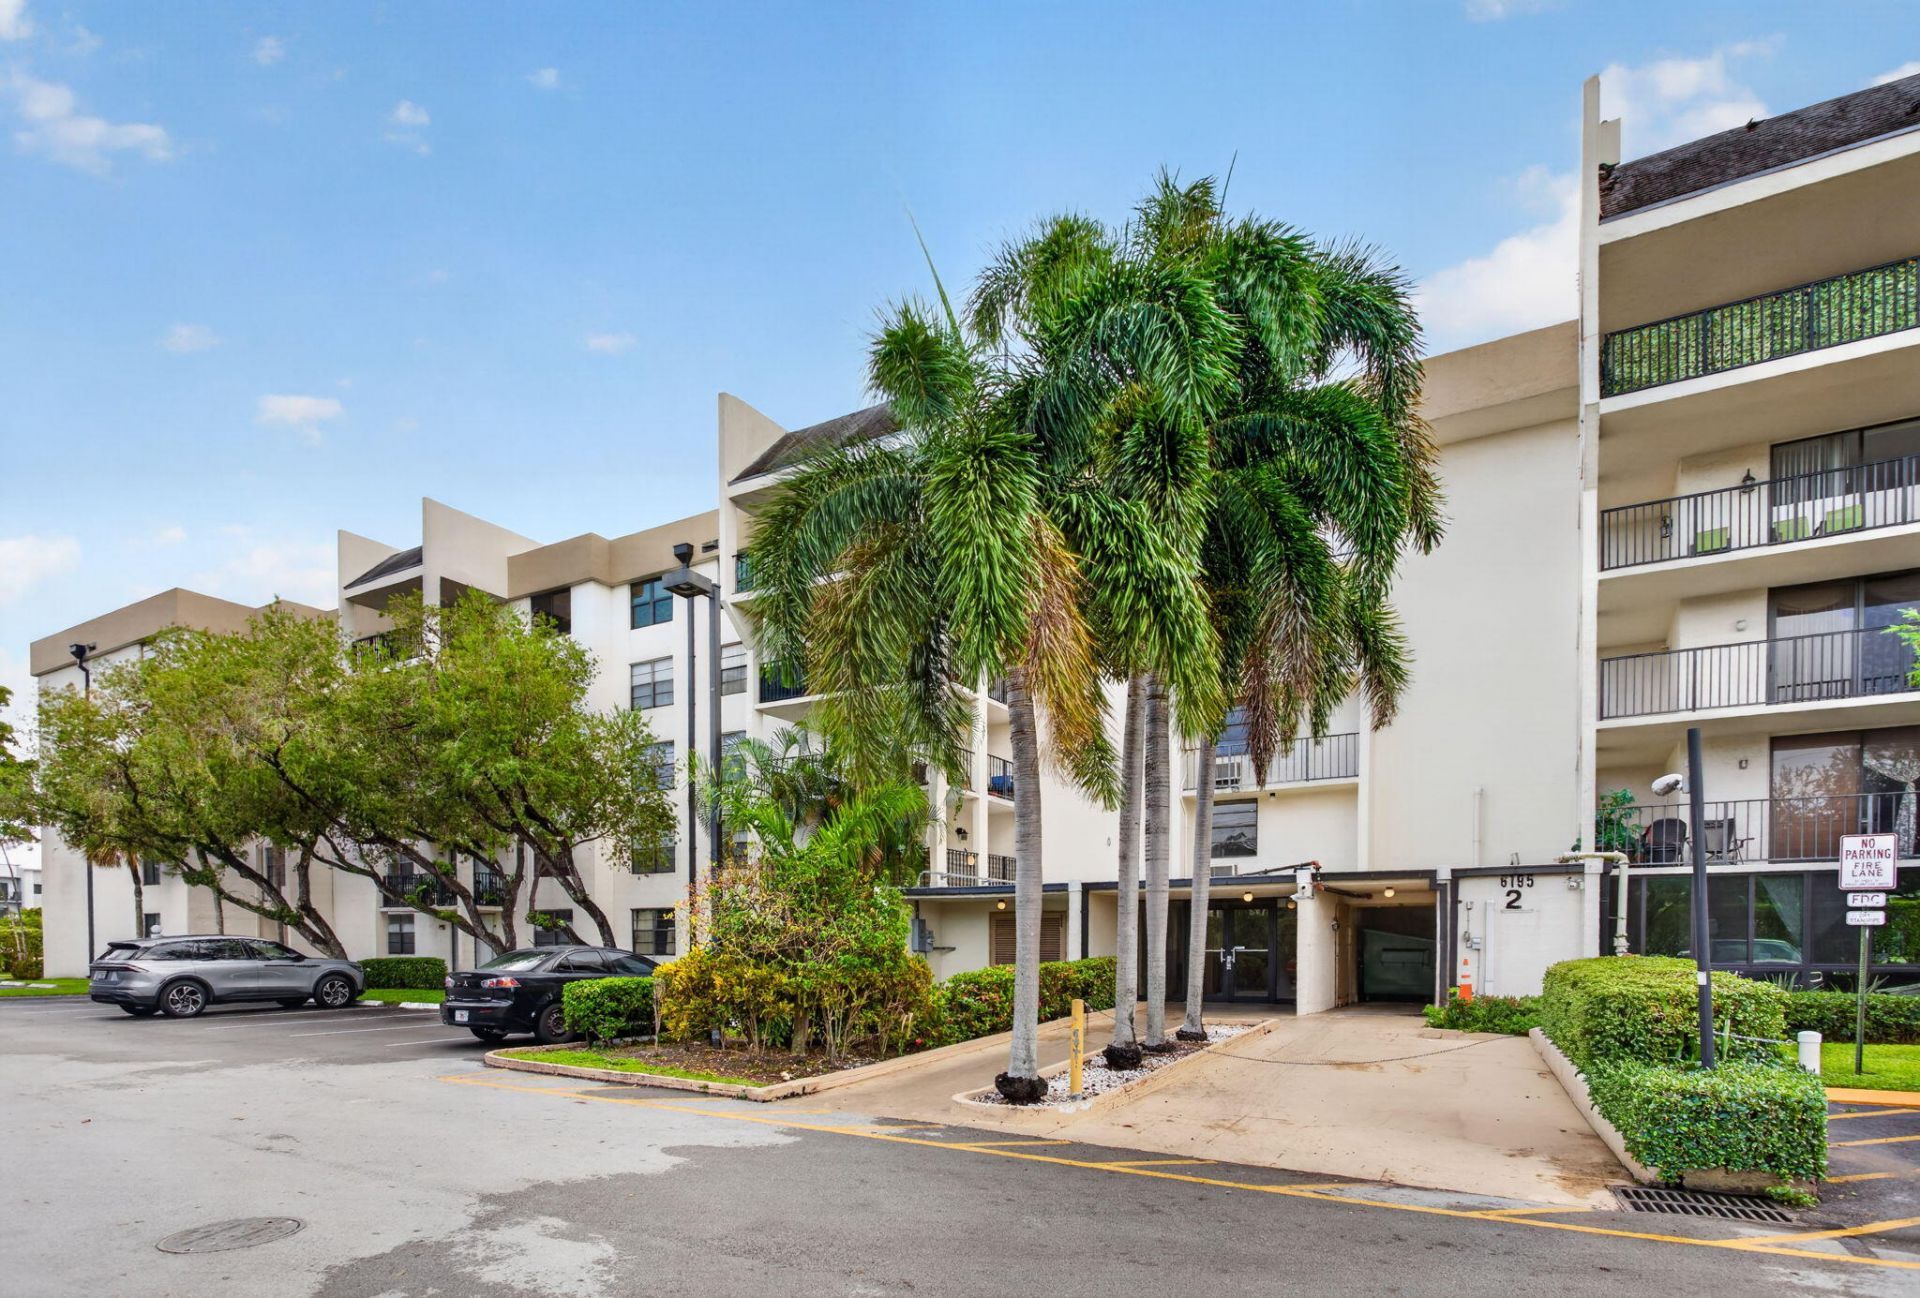
WELCOME HOME! Beautifully upgraded 2-bedroom, 2-bathroom condo in the heart of Tamarac! This is not your typical condo! Lovingly maintained and thoughtfully renovated, this home reflects pride of ownership throughout. From the beautifully updated kitchen and bathrooms to the modern flooring, smooth ceilings, recessed and flush-mount lighting, upgraded closets, fresh paint, and elegant finishing touches, attention to detail is evident throughout. Enjoy a spacious living and dining area, generously sized bedrooms, crown molding, in-unit washer and dryer hookups, and a private balcony. Located on the third floor with convenient elevator access, offering a pool, tennis courts, and more! An exceptional opportunity to own a beautifully updated South Florida home. Located in The Gate Condominium, an all-ages community offering elevator access and convenient access to shopping, dining, and major roadways. Residents can enjoy community amenities including a swimming pool, tennis courts, and picnic areas. Association approval is required. No leasing permitted per association documents. Buyers should verify all current association rules, amenities, fees, and restrictions.
Property Features
Property Type: Residential - Condominium
Cooling: Central Air, Ceiling Fan(s), Electric
Heating: Central
Home Style: Contemporary
Roof Type: Shingle
Stories: 1.0
Taxes: $1,264
Year Built: 1979
Amenities
Walk-In Closet(s)
Bedroom Layout - Split
Closet Cabinetry
Barbecue
Tennis Court(s)
Balcony
Feature Descriptions
Appliances: Dishwasher, Electric Range, Refrigerator
Association: The Gate Condominium Association, Inc.
Association Amenities: Elevator(s), Picnic Area, Parking, Pool, Tennis Court(s), Lobby, Maintenance
Association Fee Includes: Insurance, Maintenance Grounds, Maintenance Structure, Pest Control, Security, Sewer, Trash, Common Areas, E
Balcony: Balcony - Covered
Days on Site: 2
Exterior: Block, Concrete, CBS
Flooring: Ceramic Tile, Laminate
Furnished: Unfurnished
Guest House Y/N: No
HOA Fee: $700.15/ Monthly
Laundry: Laundry Closet, Electric Dryer Hookup, Inside, In Unit, Washer Hookup
Parcel#: 494111bg0400
Parking: Assigned, Guest
Parking Notes: Assigned, Guest
Pet Fee: 100
Pets Allowed: Yes, Cats OK, Dogs OK, Size Limit, Pet Restrictions Possible
Restrictions: Buyer Approval Required, Parking - No Boat, Parking - No Commercial Vehicles, Parking - No Motorcycle, P
Security: Security Lights, Entry - Phone/Intercom
Sewer: Public Sewer
Special View Info: Pool
SQFT Living: 1060
Structure Type: Multi Family
Total Rooms: 4
Utilities: Cable Available, Electricity Available, Sewer Available, Water Connected
Utilities: Cable Available, Electricity Available, Sewer Available, Water Connected
Water: Public
Waterfront Features: None
Room Sizes
Living Room: 16 X 18 Level Main
Kitchen: 10 X 15 Level Main
Primary Bedroom: 12 X 14 Level Main
Local Schools
High School: Boyd H. Anderson
Middle School: Lauderdale Lakes
Elementary School: Broadview
Listed By / Shown By
Listed By
Agency Name: LoKation
Agency Phone: 954-545-5583
Shown By
Agent Name: Anthony Webster
Agent Phone: (267) 237-3748
Agency Title: RealtyMark

Estimate Your Payment
Estimated Payment
$ 608.78 per month $445.11 Principal & Interest $105.33 Property Tax $58.33 Homeowner's InsuranceChange Payment Information
Privacy Policy / DMCA Notice / ADA Accessibility


This site is hosted, designed and copyright
© 1994 - 2026 by
Delta Media Group, Inc. -- Patent Pending --
Agent License Information: RB068490
6195 Rock Island Road, Unit 308 | MLS# B26095146
This condo located at 6195 Rock Island Road, Unit 308, Tamarac, FL 33319 is currently listed for sale with an asking price of $199,999. This property was built in 1979 and has 2 bedrooms and 2 full baths with 1060 sq. ft. Rock Island Road, Unit 308 is located in the GATE TWO CONDO subdivision. Search GATE TWO CONDO real estate on awebster.realtymark.net today.