Anthony Webster

BEDS4
BATHS4 full 1 partial
SQUARE FEET3,608
MLS#226033454
STATUSActive
PROPERTY TYPEResidential - Single Family
SUBDIVISIONLOGAN WOODS
Property Description
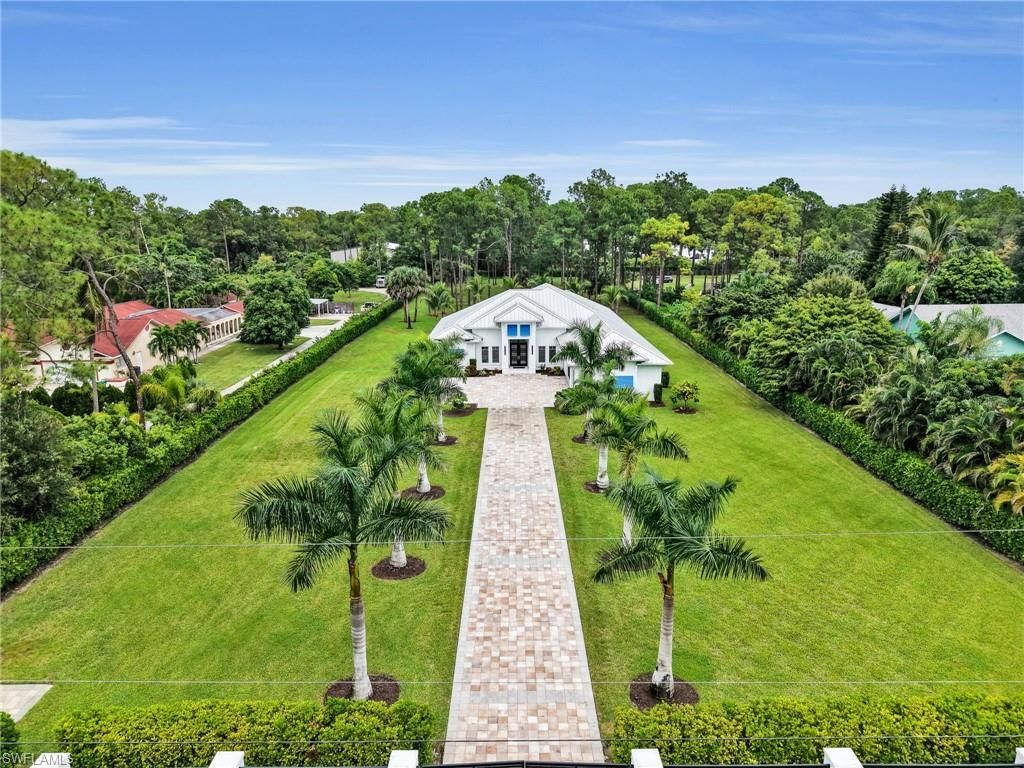
A truly exceptional Custom Estate, privately set on an acreage homesite spanning 2.27 acres, where uncompromising craftsmanship, elevated finishes, & seamless indoor-outdoor living come together to create an extraordinary Florida lifestyle. Beyond the gated entrance, a palm-lined paver drive welcomes you to a beautifully appointed coastal elevation & a residence distinguished by a level of detail rarely found in todayâ??s market. From the moment you enter, the difference is unmistakable, with soaring 13-15 ft ceilings, exposed wood beams, intricate wood inlay ceiling treatments, refined trim & carpentry, an extensive designer lighting package, & plantation shutters throughout. Bright, light-filled interiors & an open-concept design create an effortless sense of space, while European White Oak flooring adds warmth & elegance. The kitchen is designed to be both beautiful & functional, featuring striking Pompeii Venetta quartz waterfall countertops, expansive island, custom solid-wood cabinetry, pot filler, complimented by a 36-inch six-burner commercial gas range w/ convection oven. The thoughtfully designed 4 bed + den, 4.5 bath floor plan offers exceptional flexibility & privacy. The luxurious primary suite is a true retreat, generously sized, accommodated w/ 2 large custom-built walk-in closets, & a spa-inspired primary bath featuring a glass-enclosed shower & separate soaking tub. The outdoor living experience is equally impressive & designed for year-round enjoyment. Expansive covered living areas provide a natural extension of the interior, with a generous conversation area & an alfresco dining space overlooking the pool & lush grounds. The custom-built summer kitchen is exceptionally appointed with a sink & beverage cooler, creating an ideal setting for entertaining. A dedicated fire-pit area offers another inviting gathering space, while the oversized pool deck surrounds a custom saltwater pool & spa with a sun shelf & dramatic architectural fire features. Top-of-the-line Pentair controls provide convenient remote access to pool & spa systems, complemented by UV technology for enhanced pool water sanitation. The pool bath & outdoor shower add the finishing touches to this thoughtful plan. Beyond the pool is a private oasis, surrounded by mature landscaping & privacy hedges along both sides of the property. Fully fenced grounds w/ 2 private access gates & 1.75 irrigated acres. A 1,000-gallon propane tank serves the pool heater, range, outdoor grill, & tankless water heater. A whole-home reverse osmosis system, impact-rated PGT & Andersen windows/doors, fully pocketing sliding glass doors, & epoxy-finished garage floors further elevate the homeâ??s comfort, efficiency, & everyday functionality. A dedicated concrete pad & propane connection are ready for a whole-house generator. Perfectly positioned near Naplesâ?? world-renowned beaches, shopping & dining, medical facilities, 3 airports, & countless recreational & cultural amenities.
Property Features
Property Type: Residential - Single Family
Cooling: Central Electric, Zoned
Garage: 3 car attached
Heating: Central Electric, Zoned
Home Style: Ranch, Contemporary, Traditional, Single Family
Lot Size: 2.27 Acres
Roof Type: Metal
Stories: 1.0
Taxes: $17,524
Year Built: 2023
Amenities
Open Porch/Lanai
Screened Lanai/Porch
Built In Grill
Built-In Gas Fire Pit
Outdoor Kitchen
Outdoor Shower
Feature Descriptions
Bedroom/Den: 4 - Den
Bedroom: 4+Den
Construction: Concrete Block, Stucco
Days on Site: 31
Den: Yes
Dining: Breakfast Bar, Eat-in Kitchen, Formal
Exterior: Concrete Block, Stucco
Flooring: Tile, Wood
Furnished: Negotiable
GEO Area: LOGAN WOODS
Hoa Fee: $0
Interior: Bar, Built-In Cabinets, Closet Cabinets, Custom Mirrors, Foyer, French Doors, Laundry Tub, Pantry, Pull Down Stairs, Smoke Detectors, Wired for Sound, Tray Ceiling(s), Walk-In Closet(s), Wet Bar, Window Coverings
Irrigation: Well
Laundry: Laundry in Residence, Laundry Tub
Lot: Dead End, Oversize
Parcel #: 38223080002
Parking: Driveway Paved, Paved, Attached
Pets: Yes
Pool: Below Ground, Gas Heat
Road Surface: Paved
Sewer: Septic Tank
Sewer: Septic Tank
Spa: Yes
Spa: Below Ground, Heated Gas
SQFT Total: 5594
Swimming Pool: Yes
Transfer Fee: 0
Units: 1
Units in Building: Square Feet
View: Landscaped Area, Preserve
Water: Reverse Osmosis - Entire House, Well
Water: Reverse Osmosis - Entire House, Well
Windows: Window Coverings
Listed By / Shown By
Listed By
Agency Name: William Raveis Real Estate
Agency Phone: 239-231-3380
Shown By
Agent Name: Anthony Webster
Agent Phone: (267) 237-3748
Agency Title: RealtyMark

Estimate Your Payment
Estimated Payment
$ 9,515.48 per month $7,121.81 Principal & Interest $1,460.33 Property Tax $933.33 Homeowner's InsuranceChange Payment Information
Privacy Policy / DMCA Notice / ADA Accessibility


This site is hosted, designed and copyright
© 1994 - 2026 by
Delta Media Group, Inc. -- Patent Pending --
Agent License Information: RB068490
6145 Sea Grass Ln | MLS# 226033454
This single family home located at 6145 Sea Grass Ln, Naples, FL 34116 is currently listed for sale with an asking price of $3,200,000. This property was built in 2023 and has 4 bedrooms and 4 full and 1 partial baths with 3608 sq. ft. Sea Grass Ln is located in the LOGAN WOODS subdivision. Search LOGAN WOODS real estate on awebster.realtymark.net today.