Anthony Webster

BEDS2
BATHS1 full
SQUARE FEET1,144
MLS#PADA2065778
STATUSACTIVE
PROPERTY TYPEResidential - Single Family
SCHOOLCENTRAL DAUPHIN
Property Description
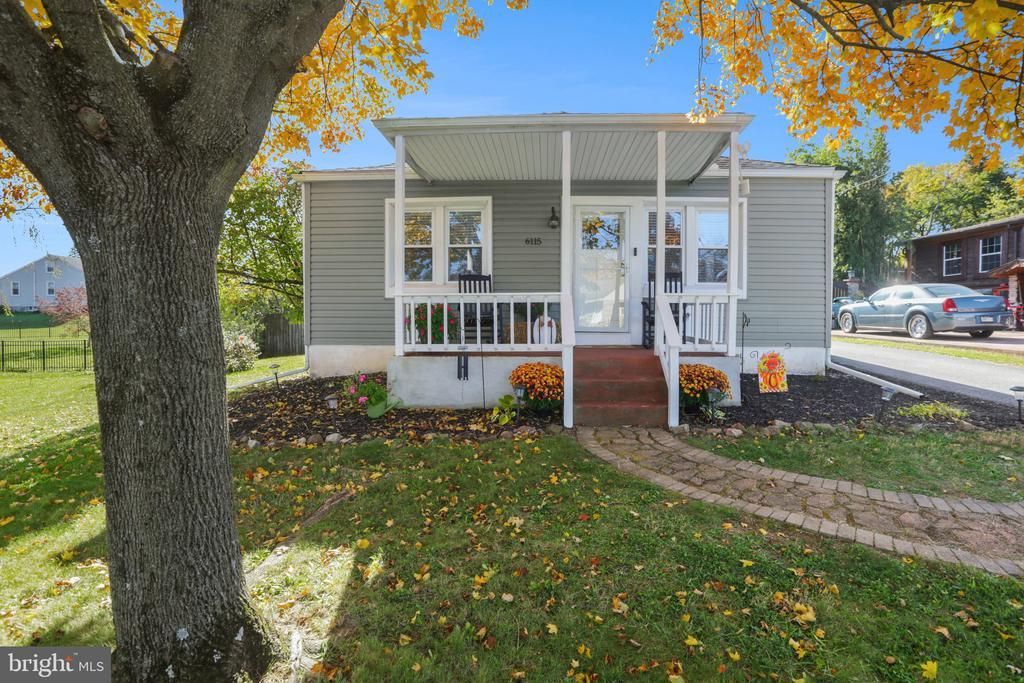
Charming 2-bedroom ranch home in a desirable location. Inviting covered front porch. Spacious living room with red oak hardwood floors. Modern full bathroom. Brand-new efficient gas forced-air heat (November 2026) and central air. Private water with UV filtration and reverse osmosis system. Professionally waterproofed basement with lots of dry storage space. 200 Amp electric service and vinyl double-pane windows. Roof, vinyl siding, and insulation were updated in 2011. Bright sunroom overlooks the large fenced-in rear yard. Ample off-street parking for many cars. Shed for additional storage space. Close to many major amenities. Schedule your showing today!
Property Features
Property Type: Residential - Single Family
Basement: Yes
Basement: Full, Unfinished, Water Proofing System
Cooling: Central A/C
Fuel Type: Natural Gas
Heating: Forced Air
Home Style: Ranch/Rambler
Lot Size: 0.32 Acres
Roof Type: Composite
Stories: 1.0
Taxes: $2,013
Year Built: 1947
Feature Descriptions
Accessibility: Level Entry - Main
Additional Structures: Above Grade, Below Grade
Appliances: Refrigerator, Oven/Range - Gas, Microwave, Dishwasher, Washer, Dryer
Electric: 200+ Amp Service
Exterior: Vinyl Siding, Stick Built
Fencing: Chain Link, Privacy
Flooring: Hardwood, Laminated, Vinyl
Interior: Water Treat System, Kitchen - Eat-In
Lot: Level
Lot Dimensions: 0.32 Acre(S)
Municipality: LOWER PAXTON TWP
Parking Features: Asphalt Driveway
Parking Notes: 4 Total Parking Spaces
Rooms: Living Room, Primary Bedroom, Bedroom 2,Kitchen, Sun/Florida Room, Full Bath
Sewer: Public Sewer
SQFT Above Finished: 1144
SQFT Total Finished: 1144
Structure Type: Detached
Total Garage/Parking Spaces: 4
Utilities: Cable TV
Water: Private
Local Schools
High School: CENTRAL DAUPHIN
School District: CENTRAL DAUPHIN
Listed By / Shown By
Listed By
Agency Name: RE/MAX Realty Select
Agency Phone: 7175264300
Shown By
Agent Name: Anthony Webster
Agent Phone: (267) 237-3748
Agency Title: RealtyMark

Estimate Your Payment
Estimated Payment
$ 771.63 per month $533.91 Principal & Interest $167.75 Property Tax $69.97 Homeowner's InsuranceChange Payment Information
Privacy Policy / DMCA Notice / ADA Accessibility


This site is hosted, designed and copyright
© 1994 - 2026 by
Delta Media Group, Inc. -- Patent Pending --
Agent License Information: RB068490
6115 Locust Street | MLS# PADA2065778
This single family home located at 6115 Locust Street, Harrisburg, PA 17112 is currently listed for sale with an asking price of $239,900. This property was built in 1947 and has 2 bedrooms and 1 full baths with 1144 sq. ft. Locust Street is located within the CENTRAL DAUPHIN school district. Search Harrisburg real estate on awebster.realtymark.net today.