Anthony Webster

BEDS3
BATHS2 full
SQUARE FEET1,210
MLS#4060053
STATUS
PROPERTY TYPEResidential - Single Family
Property Description
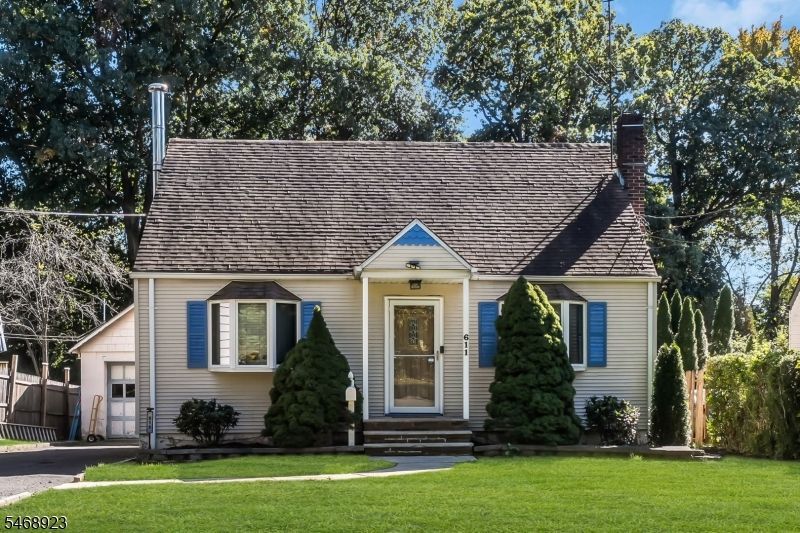
Welcome to 611 Fairfield Avenue, a charming 4-bedroom, 2-bath Cape Cod tucked away on a desirable cul-de-sac in Kenilworth. Blending cozy character with generously sized rooms, this inviting home offers comfortable spaces for everyday living and entertaining. The expanded, upgraded kitchen provides ample room to cook and gather, while an updated bathroom adds a fresh touch.Outside, enjoy a backyard retreat featuring a pool and deck, perfect for summer gatherings or a relaxing afternoon at home. A detached garage offers additional storage and parking flexibility.Enjoy the privacy of a tucked-away setting with shopping, dining, and transportation conveniently nearby. With its welcoming layout, outdoor amenities, and sought-after cul-de-sac location, this home offers a wonderful combination of comfort and convenience.
Property Features
Property Type: Residential - Single Family
Basement: Yes
Basement: Finished-Partially
Cooling: Wall A/C Unit(s), Window A/C(s)
Fuel Type: Gas-Natural
Garage: 1
Heating: Baseboard - Hotwater
Home Style: Cape Cod
Lot Size: 0.11 Acres
Roof Type: Asphalt Shingle
Taxes: $9,619
Year Built: 1941
Amenities
Deck
Metal Fence
Feature Descriptions
Appliances: Dishwasher, Dryer, Range/Oven-Gas, Sump Pump, Washer, Water Filter
Days on Site: 16
Driveway: 1 Car Width, Blacktop, Concrete
Exterior: Vinyl Siding
Fireplace: Wood Burning
Flooring: Carpeting, Laminate, Tile, Wood
Lot: Cul-De-Sac
Lot Dimensions: 0.11 acre(s)
Parking Notes: Detached Garage
Pool: Above Ground, Heated
Sewer: Public Sewer
Swimming Pool: Yes
Utilities: Electric, Gas-Natural
Water: Public Water
Local Schools
High School: D.Brearley
Middle School: D.Brearley
Elementary School: Harding ES
Listed By / Shown By
Listed By
Agency Name: AST REALTY, LLC
Agency Contact: 732-854-9080
Shown By
Agent Name: Anthony Webster
Agent Phone: (267) 237-3748
Agency Title: RealtyMark

Estimate Your Payment
Estimated Payment
$ 2,122.88 per month $1,168.20 Principal & Interest $801.58 Property Tax $153.10 Homeowner's InsuranceChange Payment Information
Privacy Policy / DMCA Notice / ADA Accessibility


This site is hosted, designed and copyright
© 1994 - 2026 by
Delta Media Group, Inc. -- Patent Pending --
Agent License Information: RB068490
611 Fairfield Ave | MLS# 4060053
This single family home located at 611 Fairfield Ave, Kenilworth, NJ 07033 is currently listed for sale with an asking price of $524,900. This property was built in 1941 and has 3 bedrooms and 2 full baths with 1210 sq. ft. Search Kenilworth real estate on awebster.realtymark.net today.