Anthony Webster

BEDS1
BATHS1 full
MLS#4049165
STATUS
PROPERTY TYPEResidential - Townhouse
Property Description
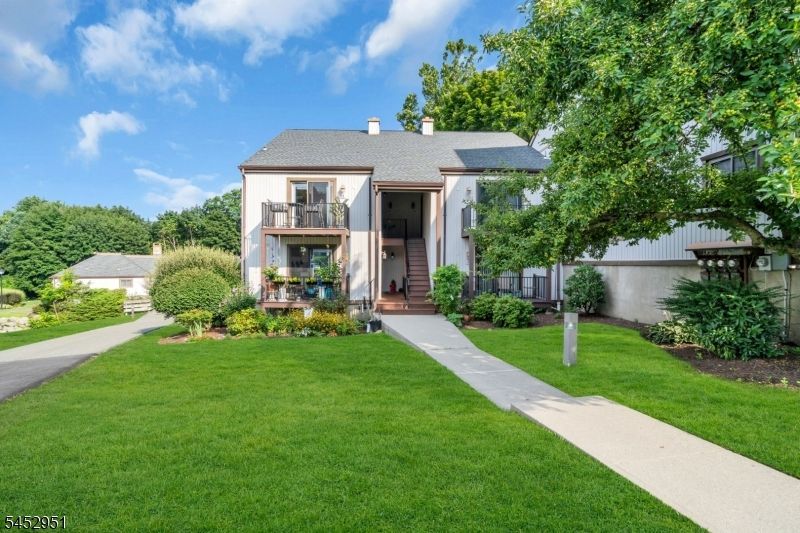
JUST LISTED! Welcoming this top floor, sun filled and surprisingly spacious one bedroom home to the market! One level living speaks well for all, anyone who wants effortless living, is downsizing or investing for the first time. The open floor concept layout has the generous living room open right into the dining room area and then the primary bedroom offers a walk in closet! Other features include the in unit laundry, central AC, personal balcony, bonus storage unit and attractive taxes and monthly maintenance fee! There's also plenty of parking, public water and sewer and the clubhouse and inground pool are in walking proximity! Being in Highpoint, the location gives peaceful when home and convenient when not! Nearby access to Routes 206, 183 and I-80. Netcong NJ Transit station is also only 1.8 miles close, about 4 minutes. Furthermore, 6106 Audubon has proximity to the grocery store, restaurants and more everyday conveniences as well as access to RT 46 retail area around Mount Olive. A MUST SEE!
Property Features
Property Type: Residential - Townhouse
Basement: Yes
Basement: Unfinished
Cooling: 1 Unit, Central Air
Fuel Type: Oil Tank Above Ground - Inside
Heating: 1 Unit, Forced Hot Air
Home Style: Townhouse-End Unit, One Floor Unit
Roof Type: Asphalt Shingle
Taxes: $4,970
Year Built: 1978
Amenities
CODetect
FireExtg
SmokeDet
StallTub
WlkInCls
Curbs
Deck
Sidewalk
Feature Descriptions
Appliances: Carbon Monoxide Detector, Dishwasher, Dryer, Microwave Oven, Range/Oven-Electric, Refrigerator, Washer
Bath: Stall Shower, Tub Only
Days on Site: 71
Driveway: Additional Parking, Blacktop, Common, Parking Lot-Shared
Exterior: Vertical Siding, Vinyl Siding
Flooring: Laminate, Tile
Handicap: No
Lot: Cul-De-Sac, Lake/Water View, Level Lot
Pool: Association Pool
Sewer: Public Sewer
Swimming Pool: Yes
Utilities: Electric
Water: Public Water
Room Sizes
Primary: 15x11
Dining Room: 11x15
Kitchen: 15x11
Living Room: 12x15
Local Schools
High School: LENAPE VLY
Middle School: VALLEY RD
Listed By / Shown By
Listed By
Agency Name: EXP REALTY, LLC
Agency Contact: 732-318-9393
Shown By
Agent Name: Anthony Webster
Agent Phone: (267) 237-3748
Agency Title: RealtyMark

Estimate Your Payment
Estimated Payment
$ 1,081.23 per month $589.78 Principal & Interest $414.17 Property Tax $77.29 Homeowner's InsuranceChange Payment Information
Privacy Policy / DMCA Notice / ADA Accessibility


This site is hosted, designed and copyright
© 1994 - 2026 by
Delta Media Group, Inc. -- Patent Pending --
Agent License Information: RB068490
6106 Audubon Ct | MLS# 4049165
This townhouse located at 6106 Audubon Ct, Stanhope, NJ 07874 is currently listed for sale with an asking price of $264,999. This property was built in 1978 and has 1 bedrooms and 1 full baths. Search Stanhope real estate on awebster.realtymark.net today.