Anthony Webster

BEDS3
BATHS2 full
SQUARE FEET1,314
MLS#4054484
STATUS
PROPERTY TYPEResidential - Single Family
Property Description
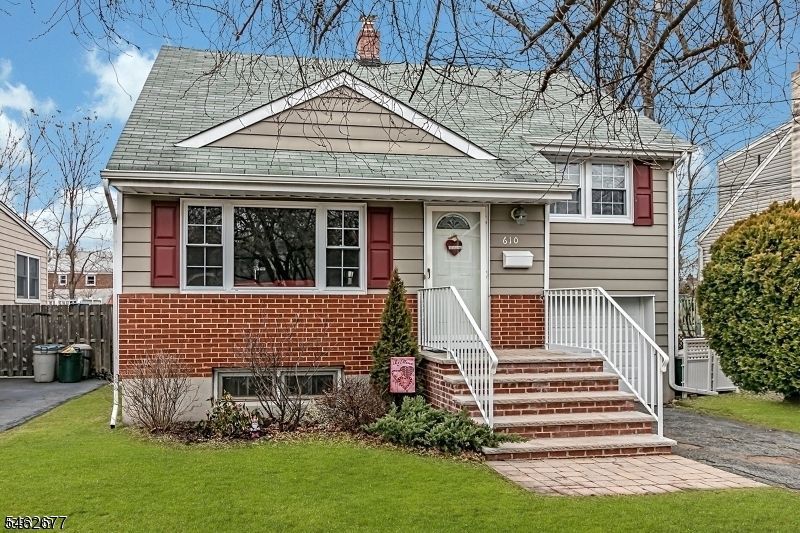
Move-in ready and ideally located! This sparkling-clean 3-bedroom, 2-bath home sits on a lovely dead-end street, just minutes from the NYC train station and town center. Freshly painted throughout, the home features polished hardwood floors, a spacious living room/dining room combination, and two closets in every bedroom for exceptional storage. All appliances are included with a brand-new fridge. The full finished basement offers versatile additional living space, while a dedicated laundry room and central air add everyday convenience. There is also plenty of storage in the walk-up attic to keep the home neat and organized. Step outside to a fenced in backyard with vinyl fencing and a spacious deck and large backyard perfect for entertaining, dining, or relaxing outdoors. Beautifully maintained, thoughtfully updated, and ready to welcome you home!
Property Features
Property Type: Residential - Single Family
Basement: Yes
Basement: Finished, Full
Cooling: 1 Unit, Central Air
Fuel Type: Gas-Natural
Garage: 1
Heating: 1 Unit, Forced Hot Air
Home Style: Split Level
Lot Size: 0.12 Acres
Roof Type: Asphalt Shingle
Taxes: $10,777
Year Built: 1960
Amenities
Deck
Sidewalk
FencVnyl
Feature Descriptions
Appliances: Dishwasher, Range/Oven-Gas, Refrigerator
Days on Site: 44
Driveway: 1 Car Width
Exterior: Vinyl Siding
Flooring: Tile, Wood
Handicap: Yes
Lot Dimensions: 0.12 acre(s)
Parking Notes: Attached Garage
Sewer: Public Sewer
Utilities: Electric, Gas-Natural
Water: Public Water
Room Sizes
Primary: 17x13
Bedroom 2: 14x11
Bedroom 3: 10x13
Family Room: 30x11
Kitchen: 13x12
Living Room: 13x19
Laundry Room: 6x8
Utility Room: 6x11
Listed By / Shown By
Listed By
Agency Name: COLDWELL BANKER REALTY
Agency Contact: 908-591-3974
Shown By
Agent Name: Anthony Webster
Agent Phone: (267) 237-3748
Agency Title: RealtyMark

Estimate Your Payment
Estimated Payment
$ 2,707.97 per month $1,600.18 Principal & Interest $898.08 Property Tax $209.71 Homeowner's InsuranceChange Payment Information
Privacy Policy / DMCA Notice / ADA Accessibility


This site is hosted, designed and copyright
© 1994 - 2026 by
Delta Media Group, Inc. -- Patent Pending --
Agent License Information: RB068490
610 Myrtle Ave | MLS# 4054484
This single family home located at 610 Myrtle Ave, Garwood, NJ 07027 is currently listed for sale with an asking price of $719,000. This property was built in 1960 and has 3 bedrooms and 2 full baths with 1314 sq. ft. Search Garwood real estate on awebster.realtymark.net today.