Anthony Webster

BEDS5
BATHS4 full
SQUARE FEET4,008
MLS#4045339
STATUS
PROPERTY TYPEResidential - Farm
Property Description
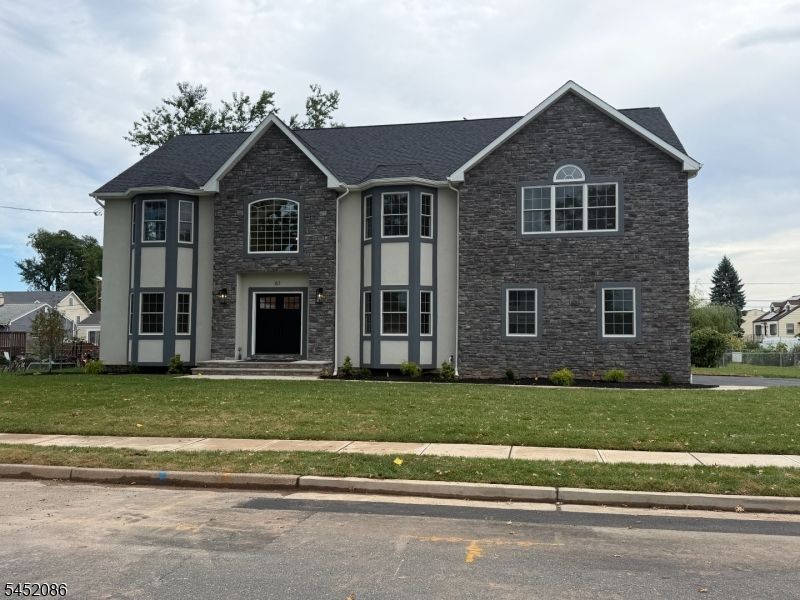
This is a fantastic new single family home built by one of Piscataway's premier builders (84 Dwellings in town to date). The lot is conveniently located at the end of Grandview Avenue on an oversized (125' x 100') level lot. The front is stone and stucco with premium vinyl on three sides including thermal Anderson windows and 30 year dimensional roof shingles. Two car side entry garage. The foundation 9' Superior Wall prepped for a finished basement. The square footage is 4008. Open concept floor plan vaulted foyer, open family room, dinette and kitchen as well as dining room and living room. The kitchen is appointed with designer cabinetry, waterfall island, granite, farm style sink and premium Thermador appliances dishwasher, refrigerator, range top, double wall oven and microwave drawer in island. Bonus room on the first floor next to the full bath that could be an extra bedroom or home office. Flooring is 3-1/4" wide select oak with porcelain in baths and laundry. The master suite is tremendous with bath and closet that are larger than most bedrooms, vaulted ceiling with coffered trim package. Recessed lighting and CAT6 access points are amply supplied. The master bath has a large double vanity, a free standing soaking tub and oversized master shower. All shower/bath areas include custom glass shower doors. The princess suite enjoys a double window, double closet and its own full bath. The remaining two bedrooms have bay windows, double closets and share a main bath.
Property Features
Property Type: Residential - Farm
Basement: Yes
Basement: Full, Unfinished
Cooling: 2 Units, Central Air, Multi-Zone Cooling
Fuel Type: Gas-Natural
Garage: 2
Heating: 2 Units, Forced Hot Air, Multi-Zone
Home Style: Colonial
Lot Size: 0.29 Acres
Roof Type: Asphalt Shingle
Taxes: $7,240
Amenities
CODetect
CeilHigh
SmokeDet
SoakTub
StallShw
StallTub
TubShowr
WlkInCls
Curbs
Sidewalk
Thermal Windows/Doors
Feature Descriptions
Appliances: Carbon Monoxide Detector, Cooktop - Gas, Dishwasher, Kitchen Exhaust Fan, Microwave Oven, Range/Oven-Electric, Refrigerator, Sump Pump
Bath: Soaking Tub, Stall Shower
Days on Site: 91
Driveway: 2 Car Width, Blacktop, Hard Surface
Exterior: Stone, Stucco, Vinyl Siding
Flooring: Tile, Wood
Handicap: No
Lot: Level Lot
Lot Dimensions: 0.29 acre(s)
Parking Notes: Attached, Finished, DoorOpnr, InEntrnc, OnStreet
Sewer: Public Sewer
Utilities: Electric, Gas-Natural
Water: Public Water
Room Sizes
Primary: 23x20
Bedroom 2: 16x13
Bedroom 3: 14x11
Bedroom 4: 15x15
Dining Room: 17x14
Family Room: 24x17
Kitchen: 17x14
Living Room: 17x14
Bedroom: 13x13
Listed By / Shown By
Listed By
Agency Name: COLDWELL BANKER REALTY
Agency Contact: 732-236-6661
Shown By
Agent Name: Anthony Webster
Agent Phone: (267) 237-3748
Agency Title: RealtyMark

Estimate Your Payment
Estimated Payment
$ 4,001.60 per month $3,004.51 Principal & Interest $603.33 Property Tax $393.75 Homeowner's InsuranceChange Payment Information
Privacy Policy / DMCA Notice / ADA Accessibility


This site is hosted, designed and copyright
© 1994 - 2026 by
Delta Media Group, Inc. -- Patent Pending --
Agent License Information: RB068490
61 Vera St | MLS# 4045339
This farm located at 61 Vera St, Piscataway, NJ 08854 is currently listed for sale with an asking price of $1,350,000. This property has 5 bedrooms and 4 full baths with 4008 sq. ft. Search Piscataway real estate on awebster.realtymark.net today.