Anthony Webster

BEDS3
BATHS2 full 1 partial
MLS#4059816
STATUS
PROPERTY TYPEResidential - Single Family
Property Description
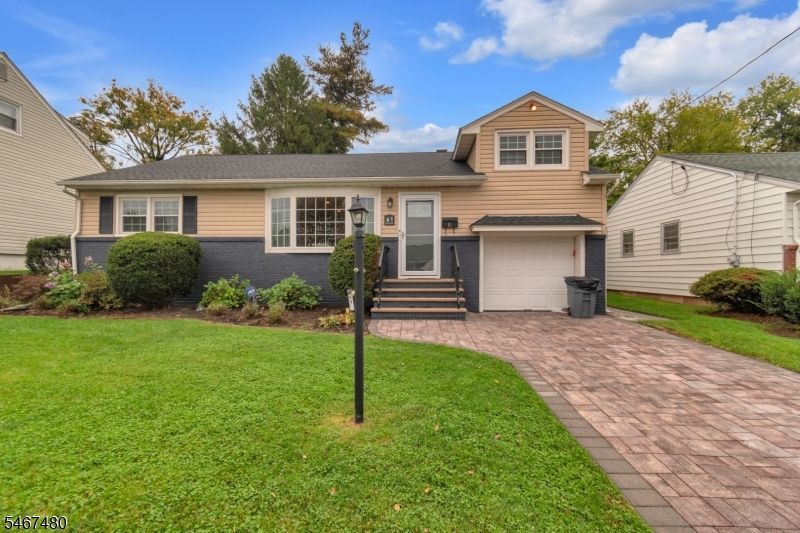
Beautifully updated and full of possibilities, this 3-bedroom, 2.5-bath home offers comfort, style, and versatile living spaces! The updated kitchen features granite countertops and stainless steel appliances, complemented by updated bathrooms and hardwood flooring throughout the first floor. Ceramic tile flooring adds a polished touch to the kitchen, bathrooms, and finished basement. The finished basement provides valuable additional living space, while the finished sunroom just off the kitchen offers a bright, inviting spot to enjoy your morning coffee or unwind at the end of the day. Upstairs, each of the two upper-level bathrooms is a full bath, while the basement features a convenient half bath. Additional features include vinyl siding, newer windows, an attic, a backyard, a garage, a paver block driveway, and an above-ground pool. Enjoy the added benefits of a cul-de-sac location, French drains, two brand-new sump pumps, and a brand-new roof. With flexible living areas and plenty of possibilities, this home is ready to welcome its next owner!
Property Features
Property Type: Residential - Single Family
Basement: Yes
Basement: Finished, Full
Cooling: 1 Unit, Central Air
Fuel Type: Gas-Natural
Garage: 1
Heating: 1 Unit, Radiators - Hot Water
Home Style: Split Level
Lot Size: 0.08 Acres
Roof Type: Asphalt Shingle
Taxes: $11,982
Year Built: 1955
Amenities
Bar-Wet
Security System
Smoke Detector
Curbs
Feature Descriptions
Appliances: Carbon Monoxide Detector, Dishwasher, Dryer, Microwave Oven, Refrigerator, Washer
Bath: Stall Shower
Days on Site: 18
Driveway: Paver Block
Exterior: Vinyl Siding
Flooring: Wood
Handicap: No
Lot Dimensions: 0.08 acre(s)
Parking Notes: Attached Garage, Garage Door Opener
Pool: Above Ground
Sewer: Public Sewer
Swimming Pool: Yes
Utilities: Electric, Gas-Natural
Water: Public Water
Listed By / Shown By
Listed By
Agency Name: EXP REALTY, LLC
Agency Contact: 973-405-0095
Shown By
Agent Name: Anthony Webster
Agent Phone: (267) 237-3748
Agency Title: RealtyMark

Estimate Your Payment
Estimated Payment
$ 2,758.05 per month $1,555.67 Principal & Interest $998.50 Property Tax $203.88 Homeowner's InsuranceChange Payment Information
Privacy Policy / DMCA Notice / ADA Accessibility


This site is hosted, designed and copyright
© 1994 - 2026 by
Delta Media Group, Inc. -- Patent Pending --
Agent License Information: RB068490
61 Luisser St | MLS# 4059816
This single family home located at 61 Luisser St, Clifton, NJ 07012 is currently listed for sale with an asking price of $699,000. This property was built in 1955 and has 3 bedrooms and 2 full and 1 partial baths. Search Clifton real estate on awebster.realtymark.net today.