Anthony Webster

BEDS2
BATHS3 full 1 partial
SQUARE FEET1,510
MLS#4044569
STATUS
PROPERTY TYPEResidential - Condominium
Property Description
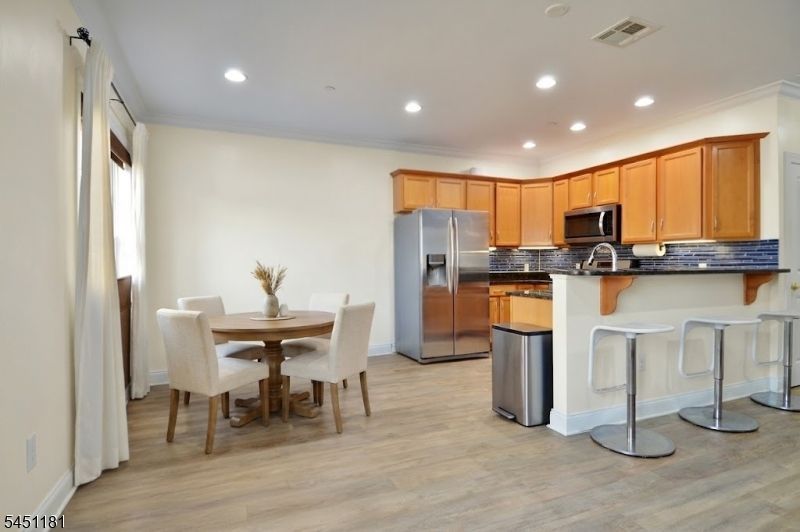
Proudly offered by its original owner, this well maintained Bayonne town home showcases care and attention to detail throughout. This thoughtfully designed multi-level home offers abundant natural light throughout, creating a bright, warm, and welcoming home. Main level is ideal for entertaining with an open layout of living room, dining area, and well-equipped kitchen with stainless steel appliances, and granite countertops and a spacious pantry. Full bathroom also on the main level. Two bedrooms and two full bathrooms on the second floor. Main bedroom designed for comfort and relaxation features a walk-in closet, en-suite bathroom with a spa-like bath, double vanity, and separate shower. Spacious second bedroom also with en-suite bathroom. Third floor offers flexible space for relaxation, recreation, a possible third bedroom, a home fitness center, or whatever your lifestyle requires. Sliding glass door leads out to your private balcony for scenic views of the sunsets. This home comes complete with two dedicated parking spaces adding to its convenience and appeal. Some pictures have been digitally enhanced and/or virtually staged.
Property Features
Property Type: Residential - Condominium
Cooling: Central Air
Fuel Type: Gas-Natural
Heating: Forced Hot Air
Home Style: Contemporary, Multi Floor Unit
Lot Size: 0.17 Acres
Roof Type: Flat
Taxes: $9,512
Amenities
Bidet
CODetect
AlrmFire
JacuzTyp
SecurSys
Shades
SmokeDet
StallShw
StallTub
WlkInCls
WndwTret
Deck
Feature Descriptions
Appliances: Dishwasher, Dryer, Microwave Oven, Range/Oven-Gas, Refrigerator, Washer
Bath: Bidet, Jetted Tub, Stall Shower
Days on Site: 94
Driveway: Assigned
Exterior: Stone, Stucco
Flooring: Wood
Handicap: Yes
Lot Dimensions: 0.17 acre(s)
Security: yes
Sewer: Public Sewer
Utilities: Electric, Gas-Natural
Water: Public Water
Room Sizes
Primary: 17x14
Bedroom 2: 10x11
Dining Room: 10x6
Kitchen: 10x10
Living Room: 10x16
FamilyRm: 20x13
Laundry Room: 9x5
Utility Room: 4x5
Storage Room: 3x4
Local Schools
High School: BAYONNE
Listed By / Shown By
Listed By
Agency Name: EXIT ON THE HUDSON REALTY
Agency Contact: 201-437-0411
Shown By
Agent Name: Anthony Webster
Agent Phone: (267) 237-3748
Agency Title: RealtyMark

Estimate Your Payment
Estimated Payment
$ 2,114.21 per month $1,168.42 Principal & Interest $792.67 Property Tax $153.13 Homeowner's InsuranceChange Payment Information
Privacy Policy / DMCA Notice / ADA Accessibility


This site is hosted, designed and copyright
© 1994 - 2026 by
Delta Media Group, Inc. -- Patent Pending --
Agent License Information: RB068490
604 Avenue A | MLS# 4044569
This condo located at 604 Avenue A, Bayonne, NJ 07002 is currently listed for sale with an asking price of $525,000. This property has 2 bedrooms and 3 full and 1 partial baths with 1510 sq. ft. Search Bayonne real estate on awebster.realtymark.net today.