Anthony Webster

BEDS2
BATHS2 full
SQUARE FEET1,500
MLS#B26097068
STATUSActive
PROPERTY TYPEResidential - Townhouse
SUBDIVISIONHUNTINGTON POINTE
Property Description
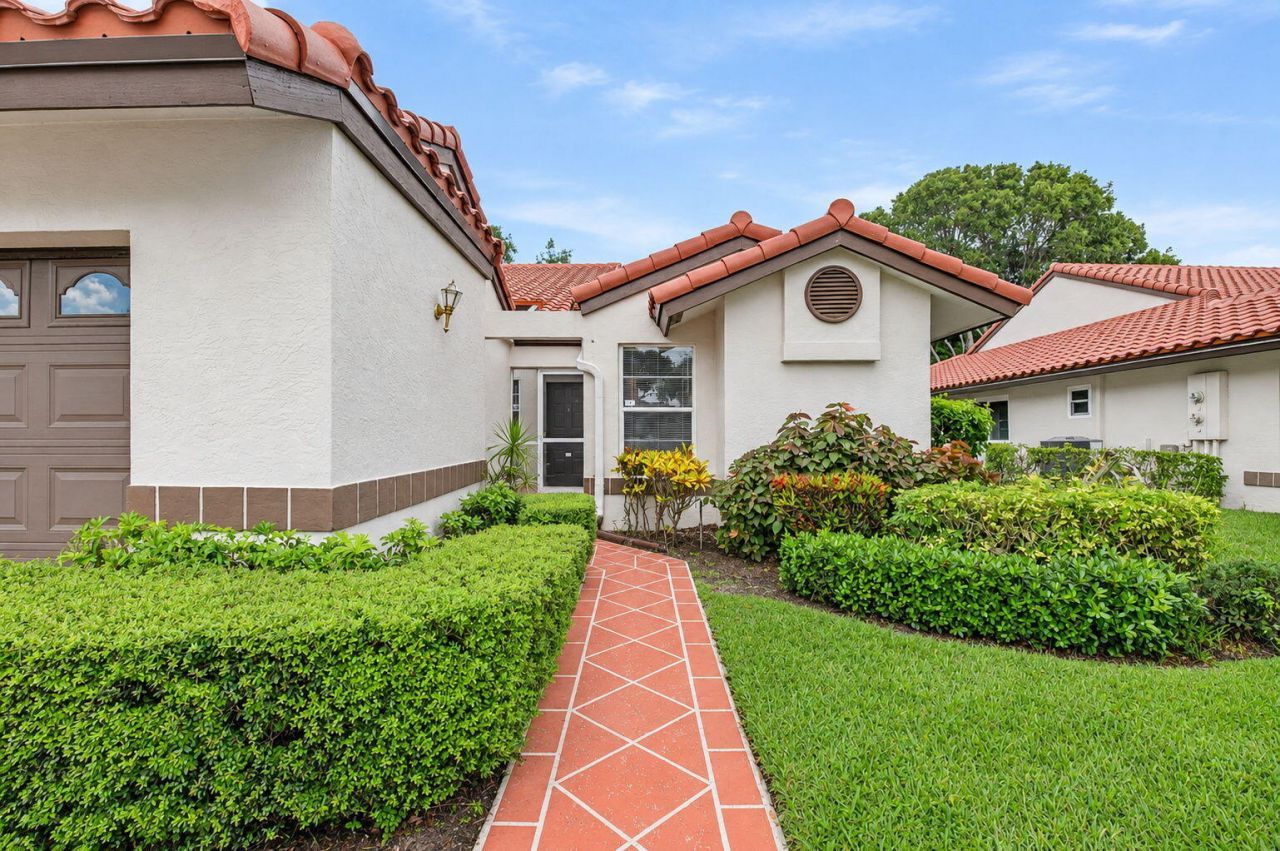
Exceptional Opportunity in Huntington Pointe! Discover this beautifully maintained Monaco model featuring 2 bedrooms, 2 bathrooms, plus a versatile den in one of Delray Beach's most desirable 55+ communities! This light-filled home offers a spacious, inviting layout and a screened patio overlooking peaceful garden views. Enjoy peace of mind with a brand-new roof and A/C! Experience resort-style living with a spectacular clubhouse, pools, fitness center, tennis, pickleball, theater, café, and courtesy bus service. Ideally located minutes from fabulous dining, shopping, and beautiful beaches. Don't miss your chance to own this Delray Beach gem! Schedule your private showing today!
Property Features
Property Type: Residential - Townhouse
Cooling: Central Air, Ceiling Fan(s), Electric
Garage: 1 car attached
Heating: Central, Electric
Roof Type: Tile
Stories: 1.0
Taxes: $4,357
Year Built: 1991
Amenities
Built-in Features
Cathedral Ceiling(s)
High Ceilings
Pantry
Vaulted Ceiling(s)
Walk-In Closet(s)
Bedroom Layout - Split
Feature Descriptions
Appliances: Electric Water Heater, Dryer, Disposal, Dishwasher, Electric Range, Ice Maker, Microwave, Refrigerator, Water Heater, Washer, Range
Association Amenities: Billiard Room, Clubhouse, Elevator(s), Fitness Center, Game Room, Indoor Pool, Management, Pool, Sauna, Shuffleboard Court, Spa/Hot Tub, Tennis Court(s), Manager On Site, Community Room, Heated Pool, Library, Street Lights, Security
Association Fee Includes: Cable TV, Insurance, Maintenance Grounds, Pest Control, Security, Trash, Common Areas, Reserve Funds, Pool S
Exterior: Stucco, CBS
Flooring: Carpet, Ceramic Tile, Tile
Furnished: Unfurnished
HOA Fee: $984/ Monthly
Hot Tub: Yes
Laundry: Inside, Laundry Room
Parcel#: 00424615291850020
Parking: Garage Door Opener, Garage, Attached Garage, Attached
Parking Notes: Garage Door Opener, Garage, Attached Garage, Attached
Pets Allowed: Yes, Breed Restrictions
Restrictions: Buyer Approval Required, Parking - No Commercial Vehicles, Parking - No Motorcycle, Parking - No RV, Par
Sauna: Yes
Security: Gated with Guard, Smoke Detector(s)
Sewer: Public Sewer
SQFT Living: 1500
Structure Type: Villa
Total Rooms: 5
Utilities: Cable Available, Electricity Available, Sewer Available, Water Available
Utilities: Cable Available, Electricity Available, Sewer Available, Water Available
Water: Public
Waterfront Features: None
Windows: Skylight(s)
Room Sizes
Living Room: 15 X 20 Level First
Kitchen: 10 X 14 Level First
Primary Bedroom: 14 X 22 Level First
Local Schools
High School: Spanish River
Middle School: Carver Community
Elementary School: Hagen Road
Listed By / Shown By
Listed By
Agency Name: Keyes Company
Agency Phone: 561-752-5414
Shown By
Agent Name: Anthony Webster
Agent Phone: (267) 237-3748
Agency Title: RealtyMark

Estimate Your Payment
Estimated Payment
$ 1,432.91 per month $945.87 Principal & Interest $363.08 Property Tax $123.96 Homeowner's InsuranceChange Payment Information
Privacy Policy / DMCA Notice / ADA Accessibility


This site is hosted, designed and copyright
© 1994 - 2026 by
Delta Media Group, Inc. -- Patent Pending --
Agent License Information: RB068490
6034 Waldwick Circle | MLS# B26097068
This townhouse located at 6034 Waldwick Circle, Delray Beach, FL 33484 is currently listed for sale with an asking price of $425,000. This property was built in 1991 and has 2 bedrooms and 2 full baths with 1500 sq. ft. Waldwick Circle is located in the HUNTINGTON POINTE subdivision. Search HUNTINGTON POINTE real estate on awebster.realtymark.net today.