Anthony Webster

BEDS4
BATHS3 full 1 partial
SQUARE FEET1,700
MLS#PAPH2624892
STATUSACTIVE
PROPERTY TYPEResidential - Townhouse
SUBDIVISIONCOBBS CREEK
SCHOOLPHILADELPHIA CITY
Property Description
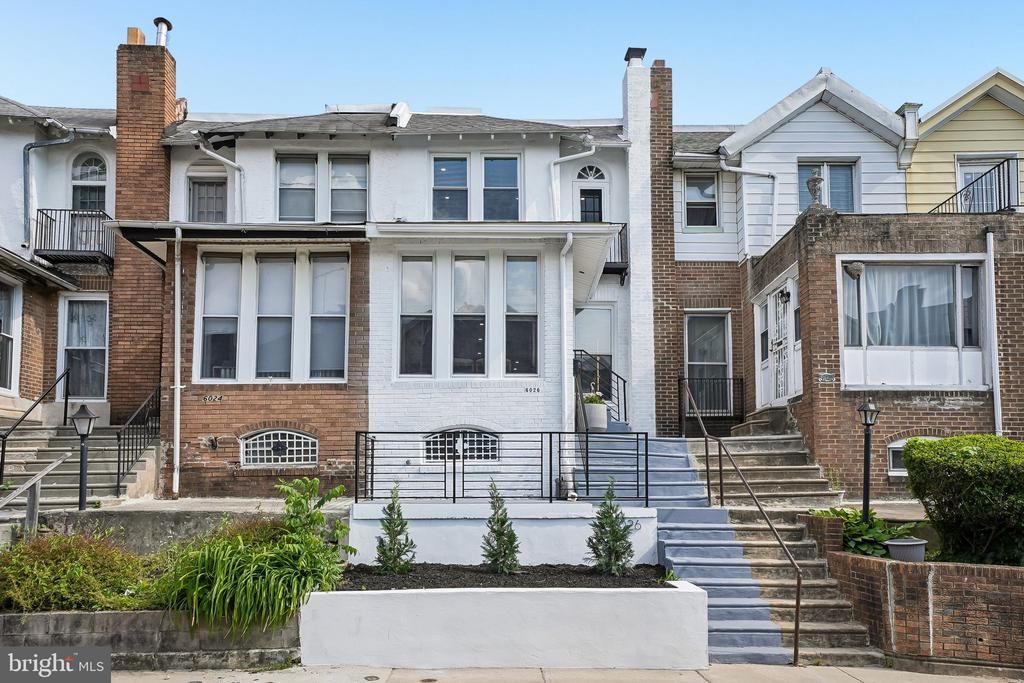
**Welcome to 6026 Cedarhurst Street!! — a fully renovated luxury home offering modern design, premium finishes, and quality craftsmanship throughout. This move-in-ready home features an open-concept layout with hardwood floors, recessed lighting, a custom entertainment center, and a stunning designer kitchen with quartz countertops, custom cabinetry, wine and coffee bar, and French doors leading to a brand-new composite deck. Upstairs offers three spacious bedrooms, including a luxurious primary suite with a private balcony and spa-style bathroom featuring heated floors and a walk-in shower. The fully finished basement adds valuable living space with a bonus room, wet bar, entertainment area, and full bathroom. Additional highlights include: • New electrical, plumbing, HVAC, water heater, and roof • Attached garage plus additional rear parking • Fully restored exterior with front patio and garden bed Conveniently located near University City, Philadelphia International Airport, major highways, shopping, dining, public transportation, and the South Philadelphia Sports Complex. Schedule your private tour today.**
Property Features
Property Type: Residential - Townhouse
Basement: Fully Finished
Basement: Yes
Cooling: Central A/C
Fuel Type: Natural Gas
Garage: 1
Heating: Central
Home Style: A-Frame
Lot Size: 0.00 Acre(S)
Stories: 2.0
Taxes: $2,109
Year Built: 1925
Feature Descriptions
Accessibility: 2+ Access Exits
Additional Structures: Above Grade
Days on Site: 3
Interior: Bar, Crown Moldings, Floor Plan - Open, Kitchen - Eat-In, Kitchen - Table Space, Kitchenette, Recessed Lighting, Skylight(s), Sound System, Wood Floors
Lot Dimensions: 0.00 Acre(S)
Municipality: PHILADELPHIA
Parking Notes: 1 Total Parking Spaces
Sewer: Public Sewer
SQFT Above Finished: 1700
SQFT Total Finished: 1700
Structure Type: Interior Row/Townhouse
Total Garage/Parking Spaces: 1
Water: Public
Local Schools
School District: PHILADELPHIA CITY
Listed By / Shown By
Listed By
Agency Name: Keller Williams Real Estate - Media
Agency Phone: 6105651995
Shown By
Agent Name: Anthony Webster
Agent Phone: (267) 237-3748
Agency Title: RealtyMark

Estimate Your Payment
Estimated Payment
$ 880.57 per month $623.16 Principal & Interest $175.75 Property Tax $81.67 Homeowner's InsuranceChange Payment Information
Privacy Policy / DMCA Notice / ADA Accessibility


This site is hosted, designed and copyright
© 1994 - 2026 by
Delta Media Group, Inc. -- Patent Pending --
Agent License Information: RB068490
6026 Cedarhurst Street | MLS# PAPH2624892
This townhouse located at 6026 Cedarhurst Street , Philadelphia, PA 19143 is currently listed for sale with an asking price of $279,999. This property was built in 1925 and has 4 bedrooms and 3 full and 1 partial baths with 1700 sq. ft. Cedarhurst Street is located in the COBBS CREEK subdivision within the PHILADELPHIA CITY school district. Search COBBS CREEK real estate on awebster.realtymark.net today.